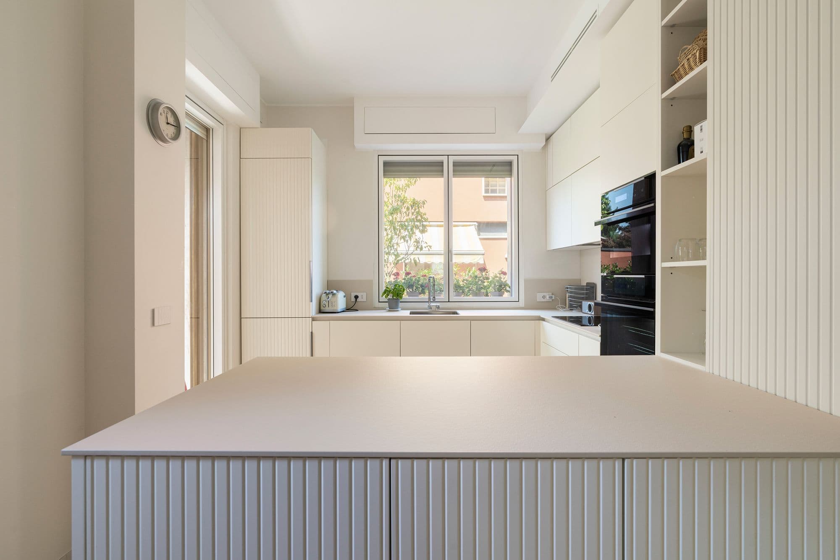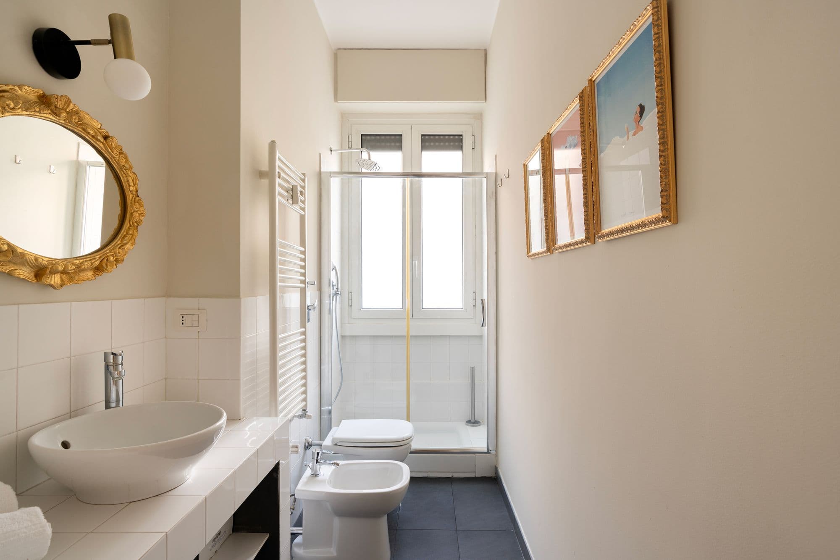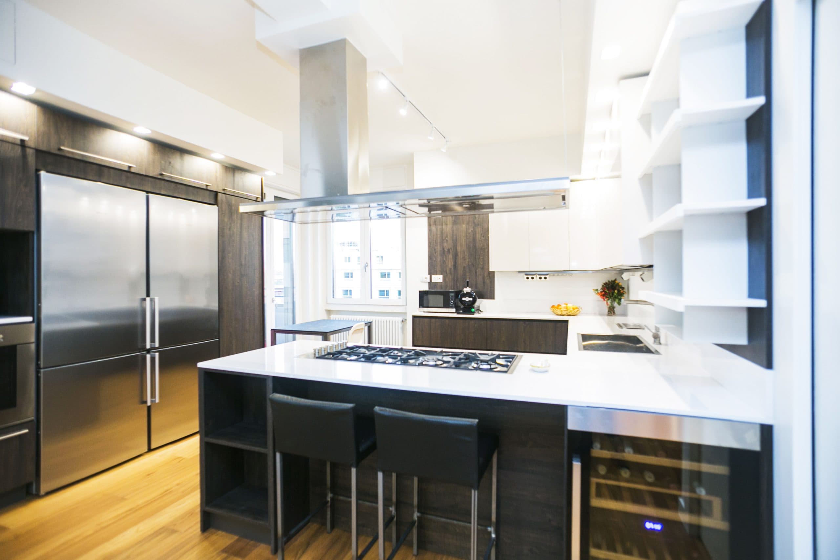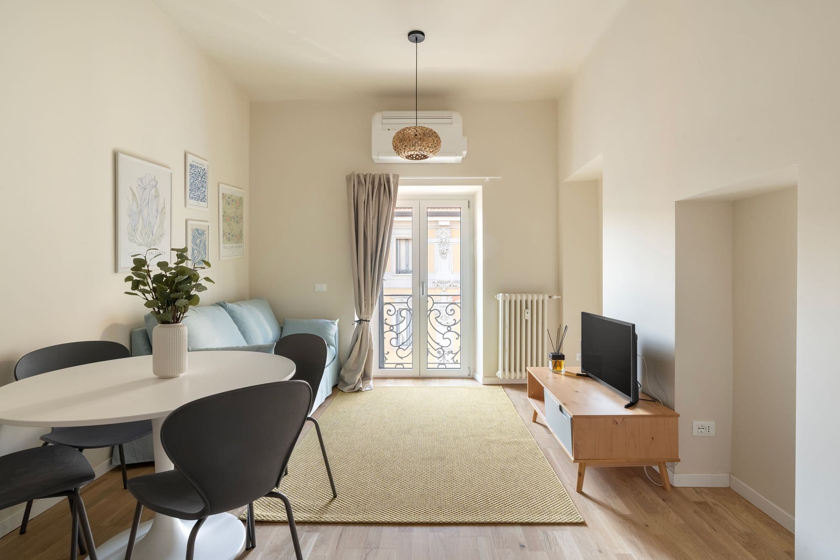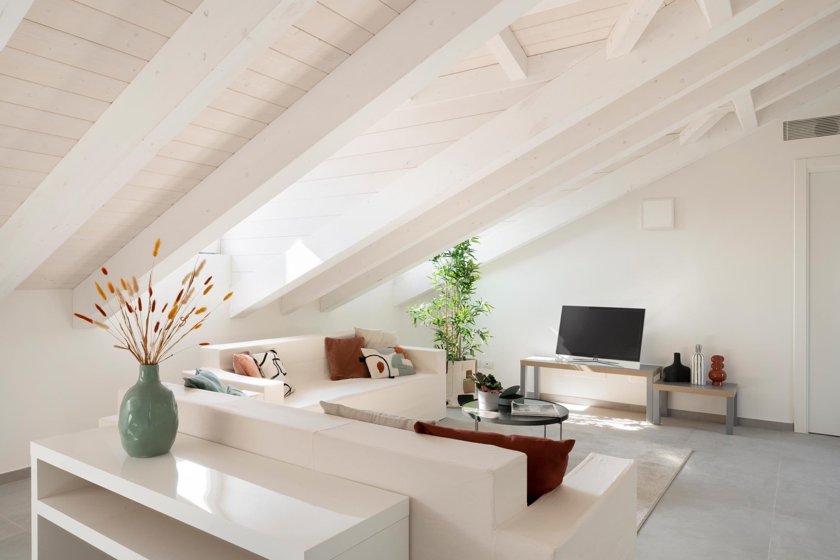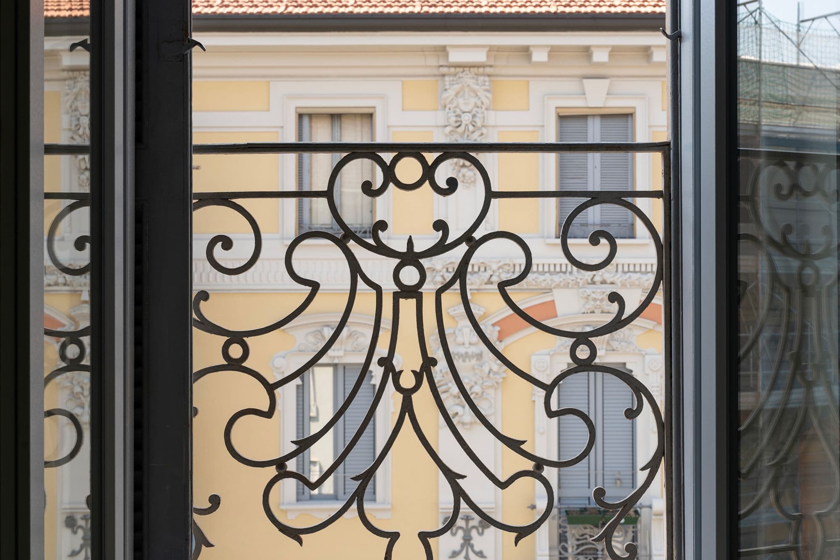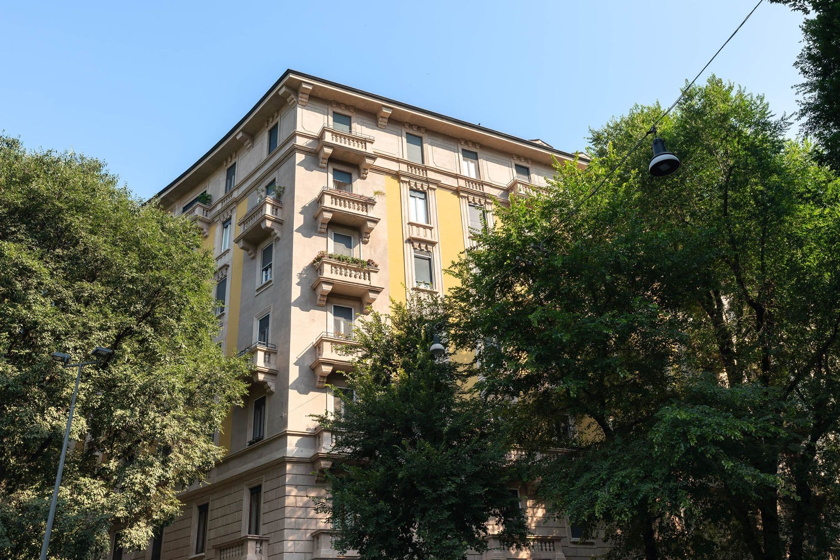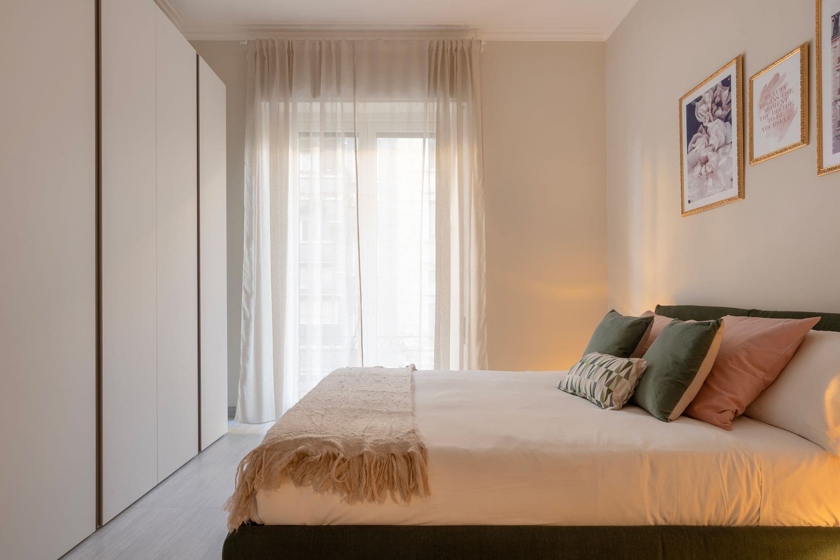
Via Montebello · structures, architecture and interior design

Architecture and engineering studio · Milan

Your project,tailored to you.

Planning, architecture, structures, building systems and works: all within one studio. We start from the people who will live in the home and follow you to the final check, with clear costs and timing from day one.

Via Montebello · structures, architecture and interior design

01 Our way of working

We don’t sell you a style. We find yours. Like a tailor, we take your measurements: taste, habits, budget and timing. Then we cut the project to fit you, from the first meeting to the last check on site.

Engineers, architects and surveyors

Different backgrounds, one team working together.

Five divisions

Planning, architecture, structures, building systems and works supervision, within one studio.

Santa Tecla Immobiliare Group

A large family active since 2011, especially in prestige properties.

02 Made to measure

How a made-to-measure project comes to life.

01 / 05

It all starts with you.

The first meeting is an interview: who will live in the home, how you spend your days, your budget and your timing. Before drawing, we check what is feasible.
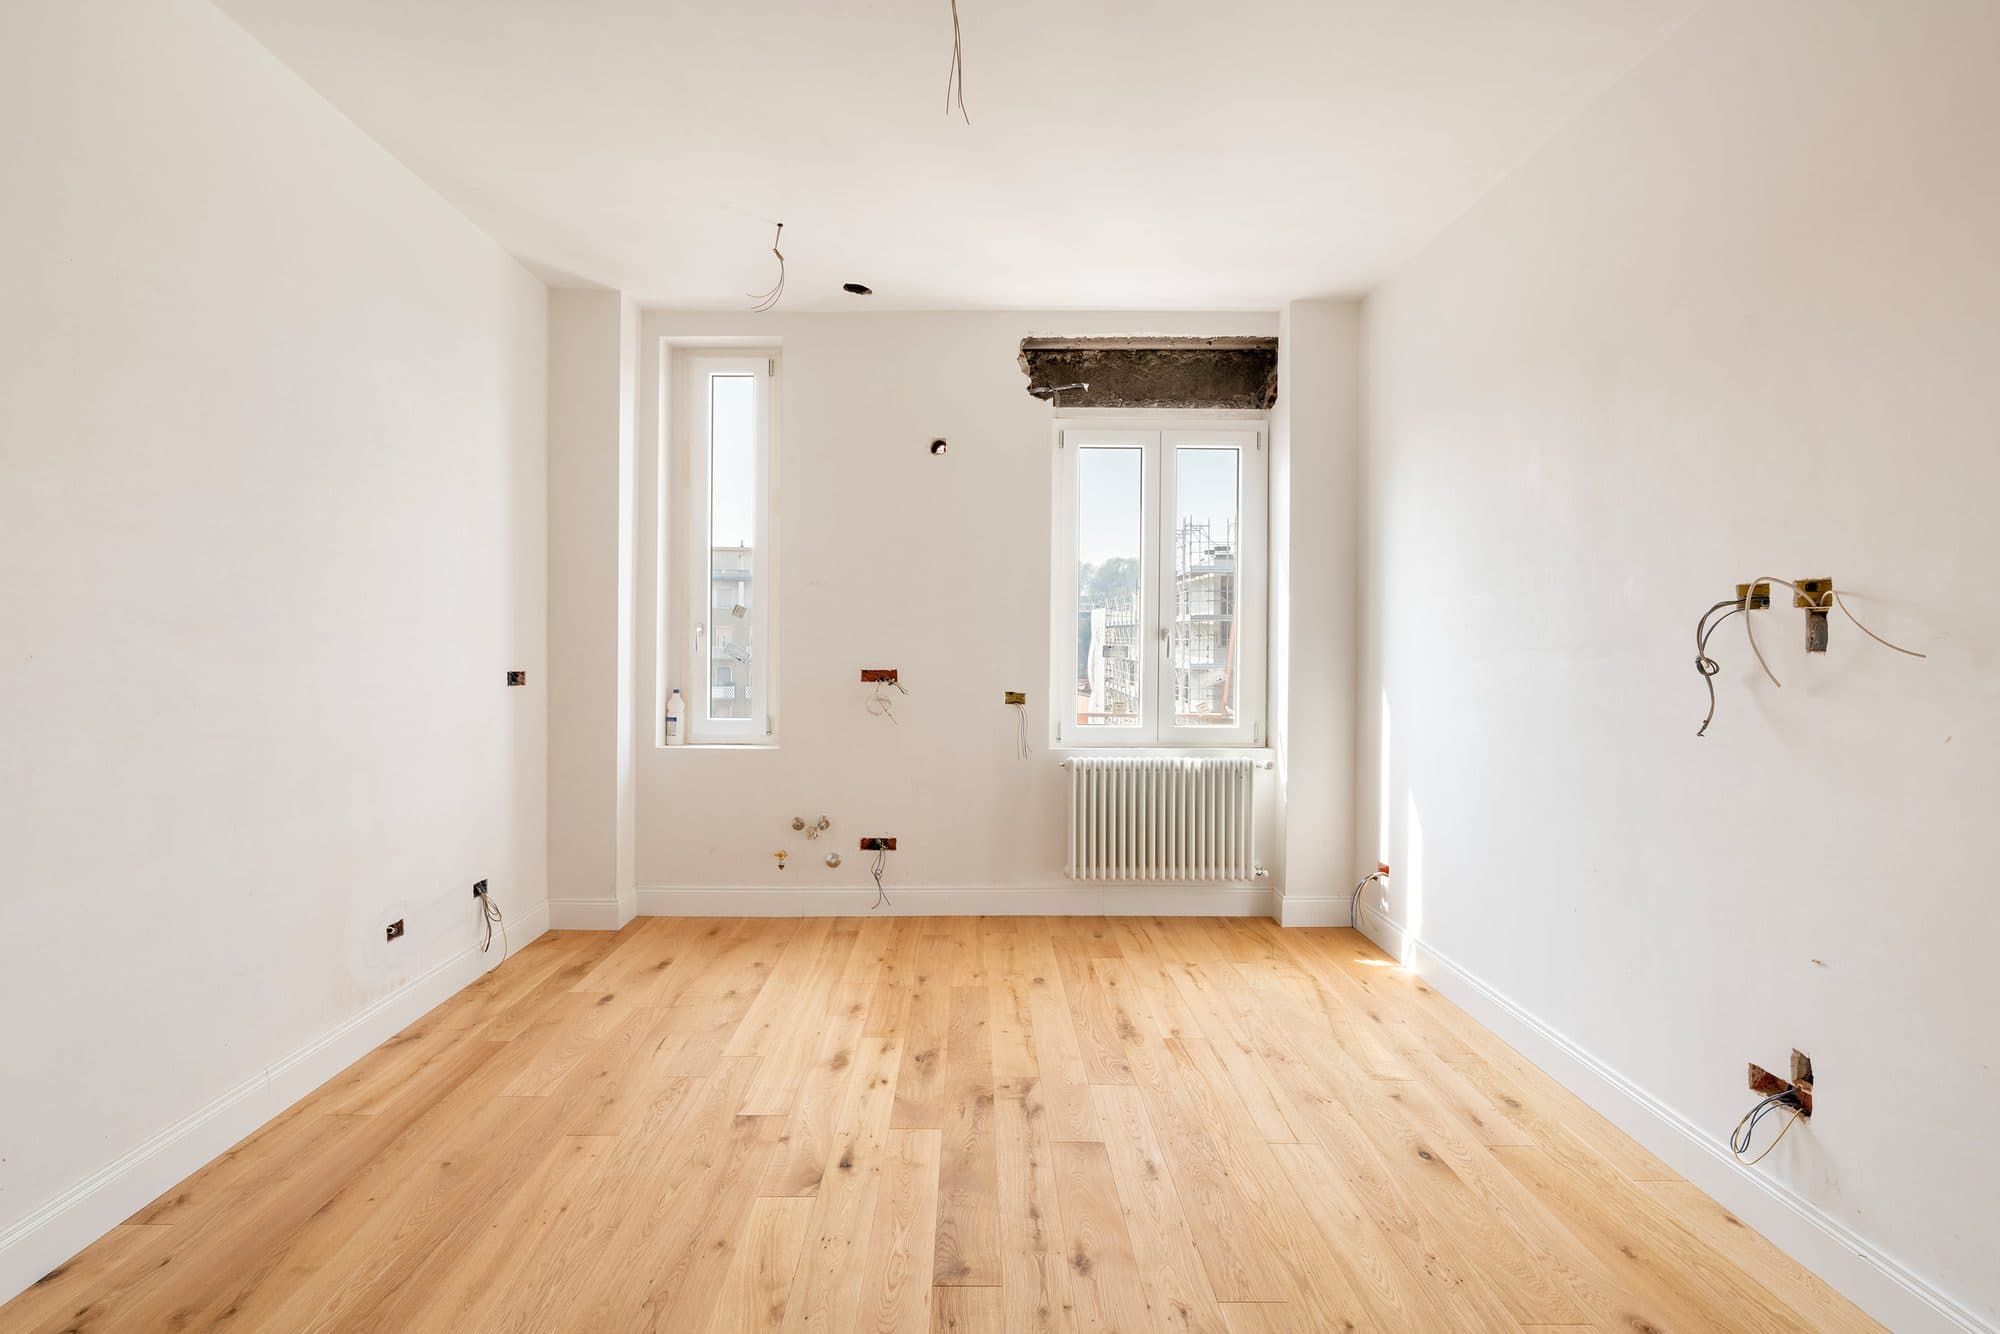
Viale Certosa, soggiorno in cantiere
  • Who will live there
  • How you spend your days
  • Budget
  • Timing
  • What you wish for
02 / 05

No surprises later.

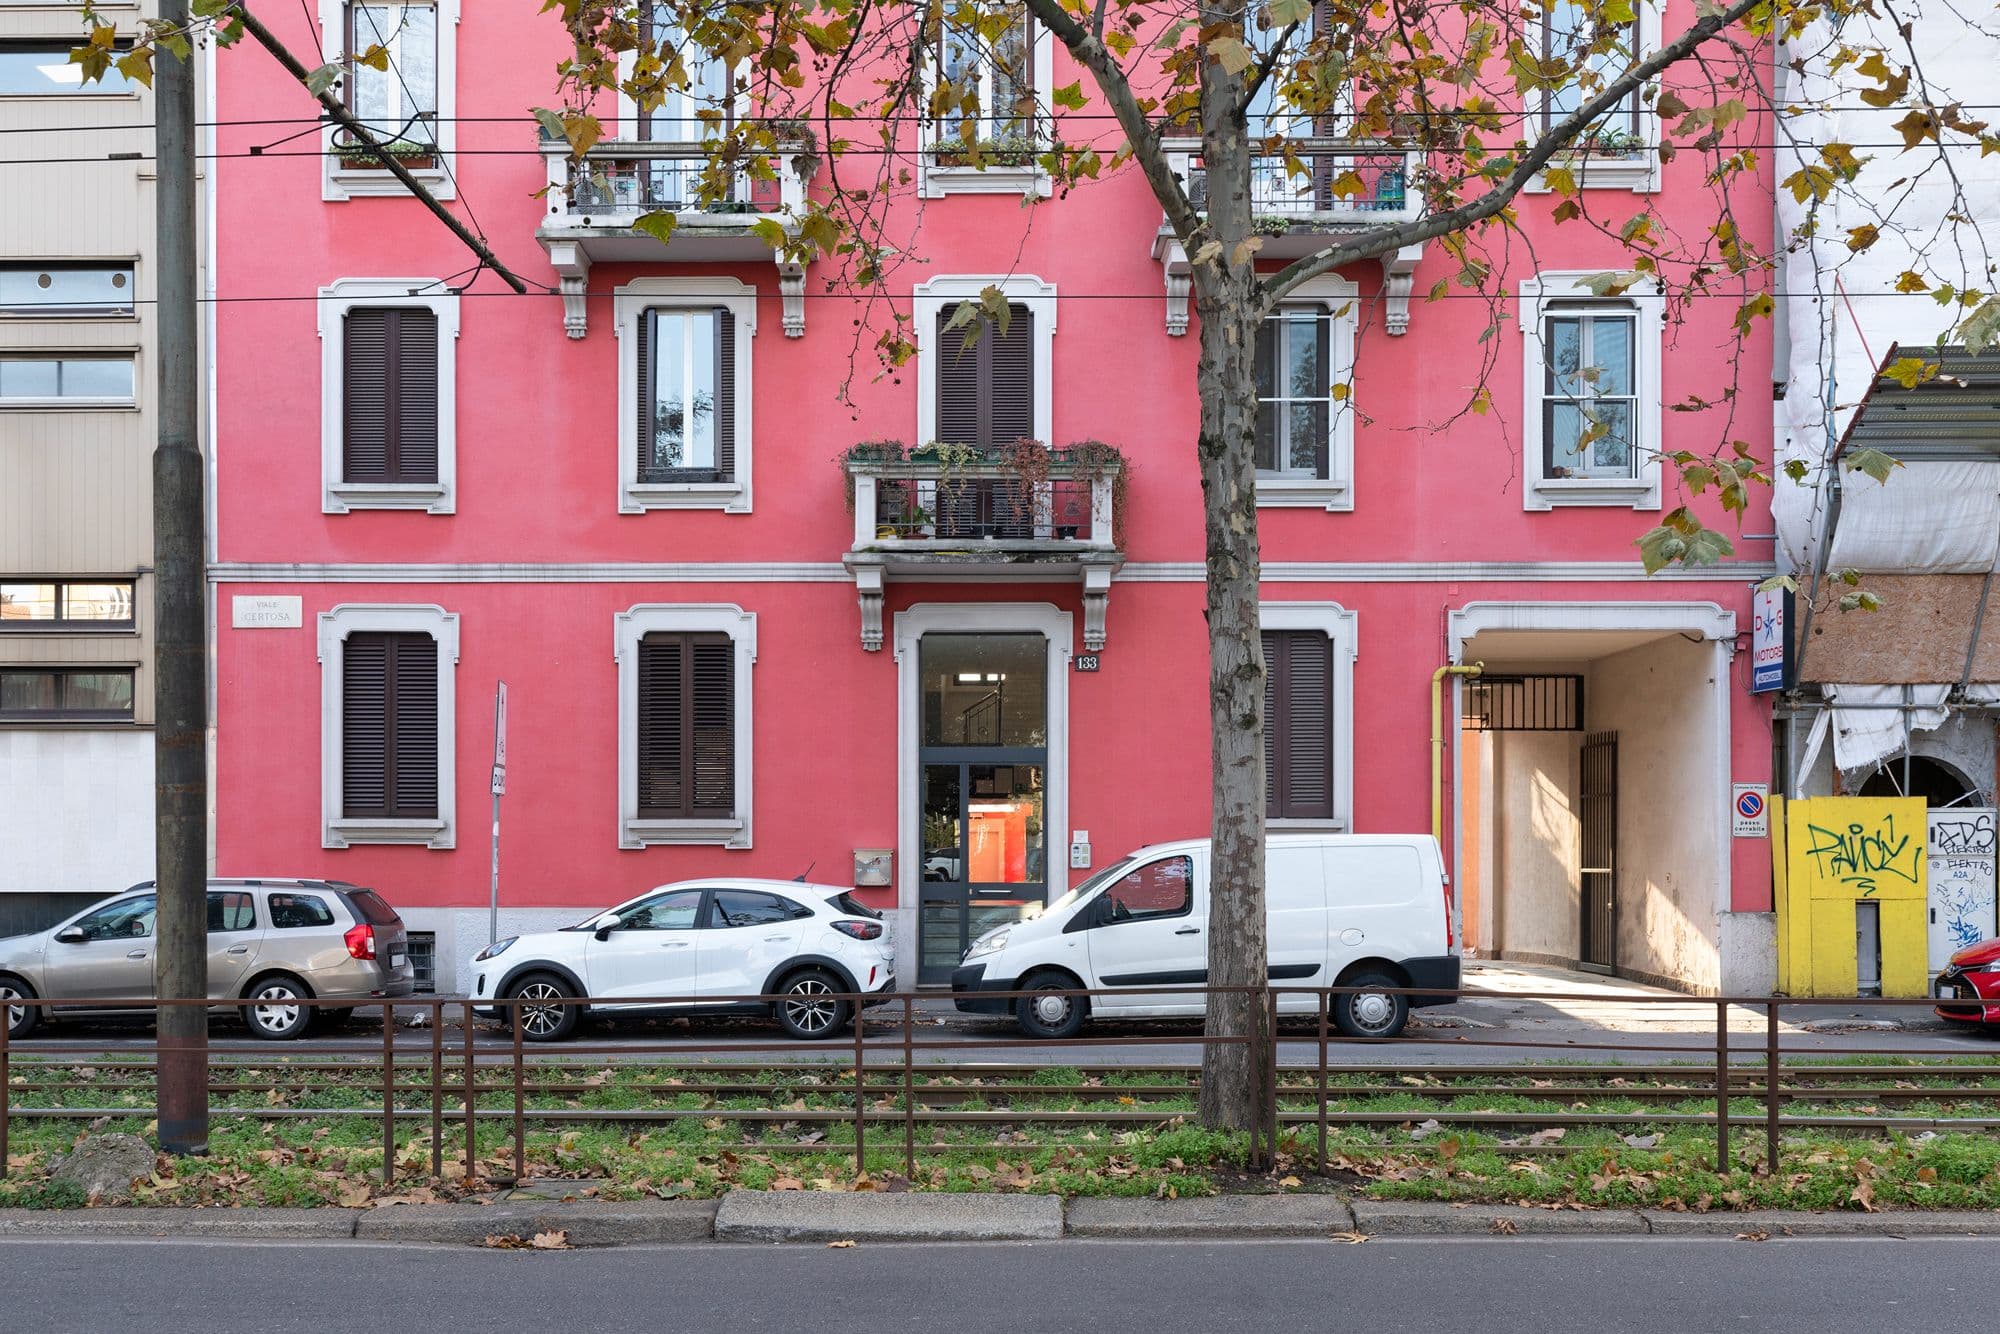
We check the planning and cadastral status of the property, the public records and the survey. So you know from the start what can be done, and what cannot.

Viale Certosa, facciata dell’edificio
  • Planning compliance
  • Public records
  • Survey
  • Land registry
03 / 05

Send us your pictures. All of them.

In a chat you share the photos you saved: kitchens, bathrooms, details, even if they don’t match. We read them, understand your taste and turn them into moodboards, with materials whose costs and lead times we already know.

Your picturesMoodboard
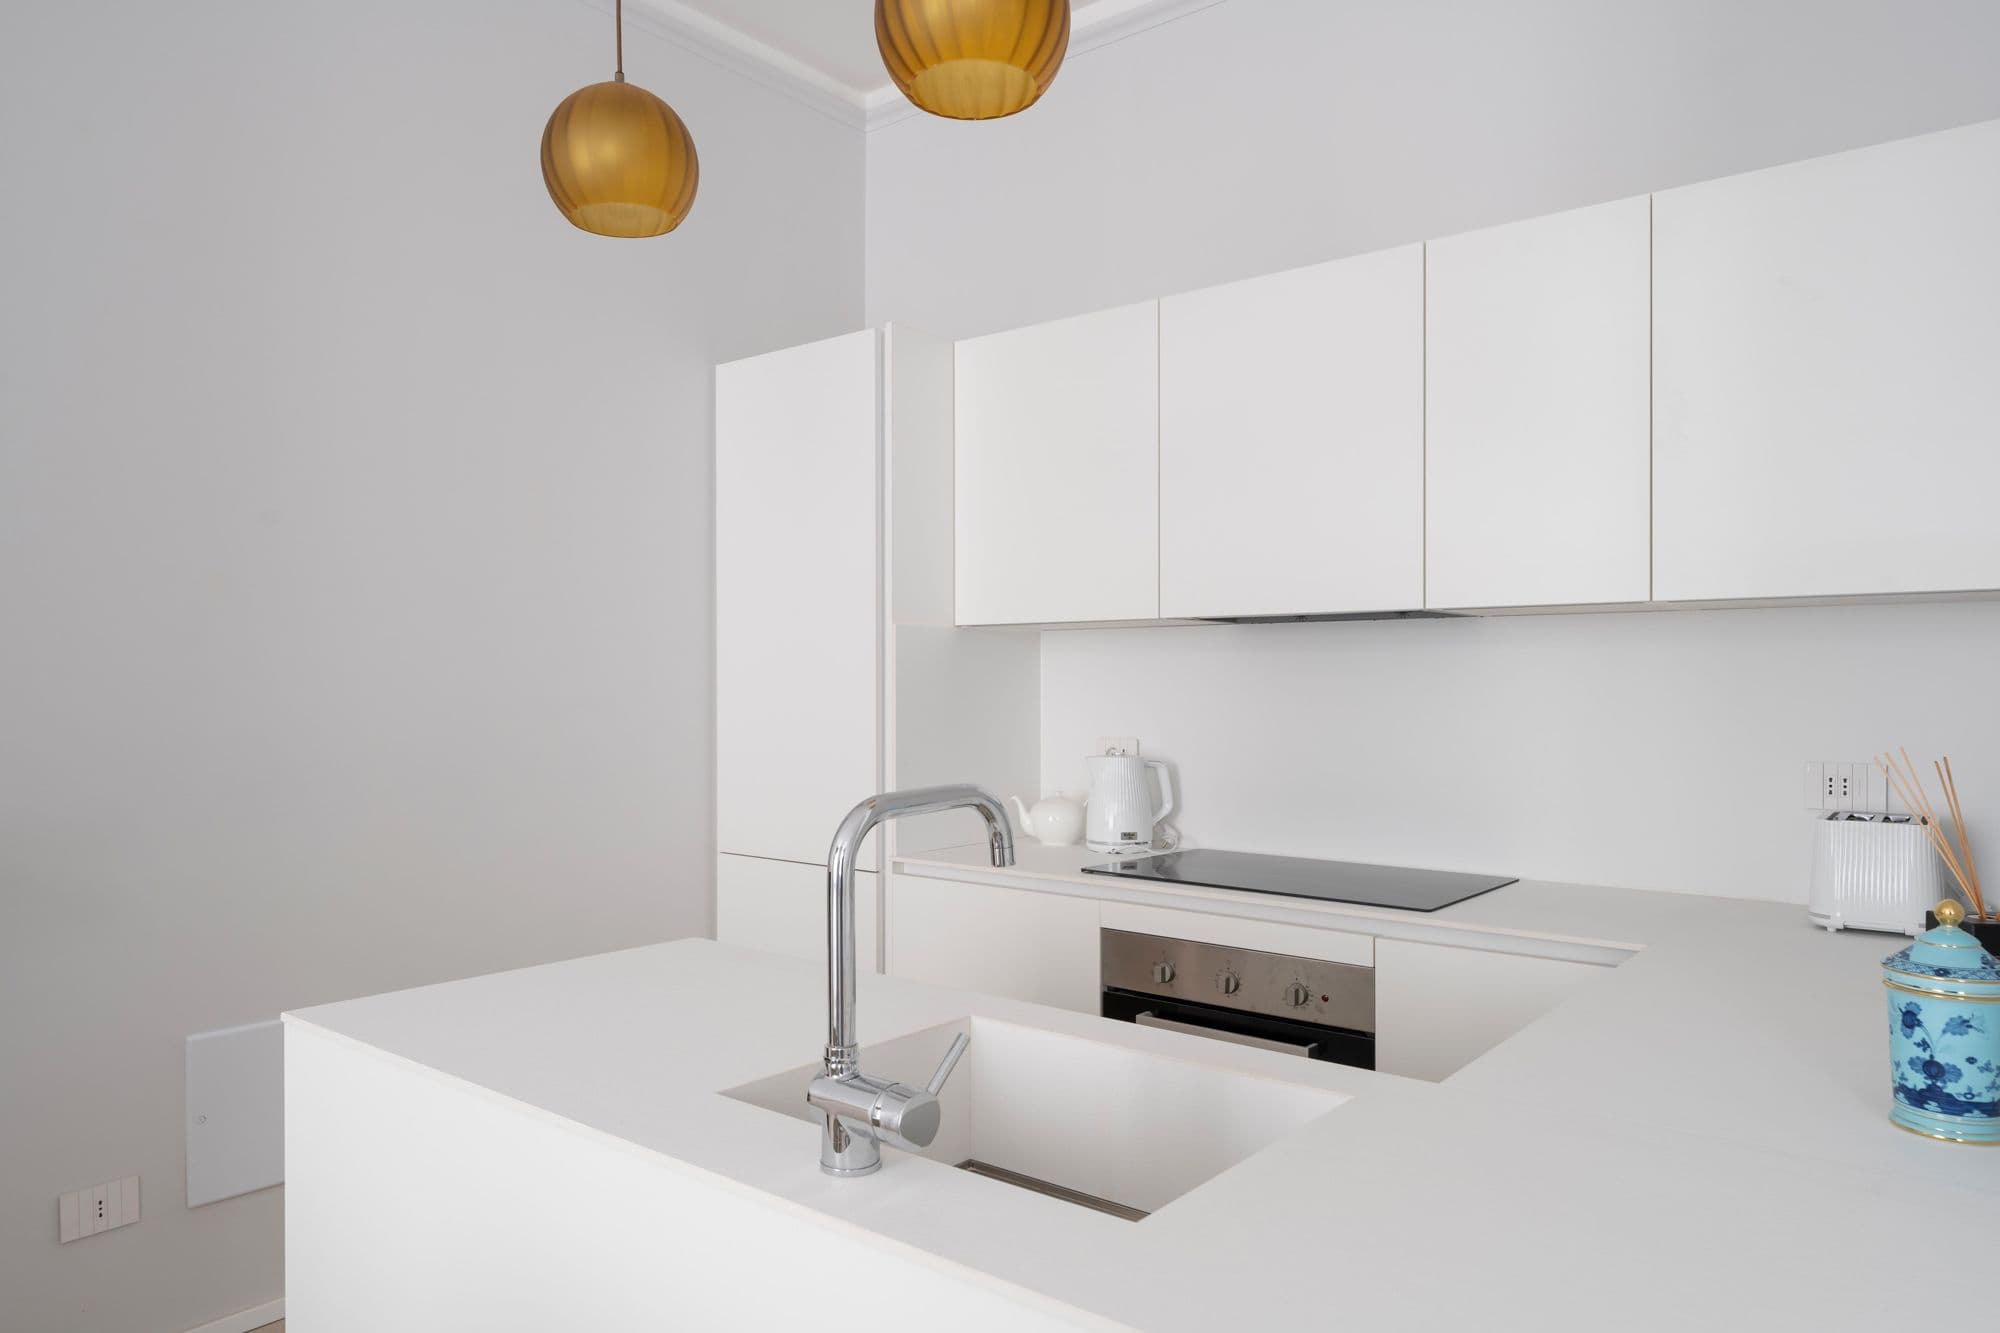
Via Montebello, cucina
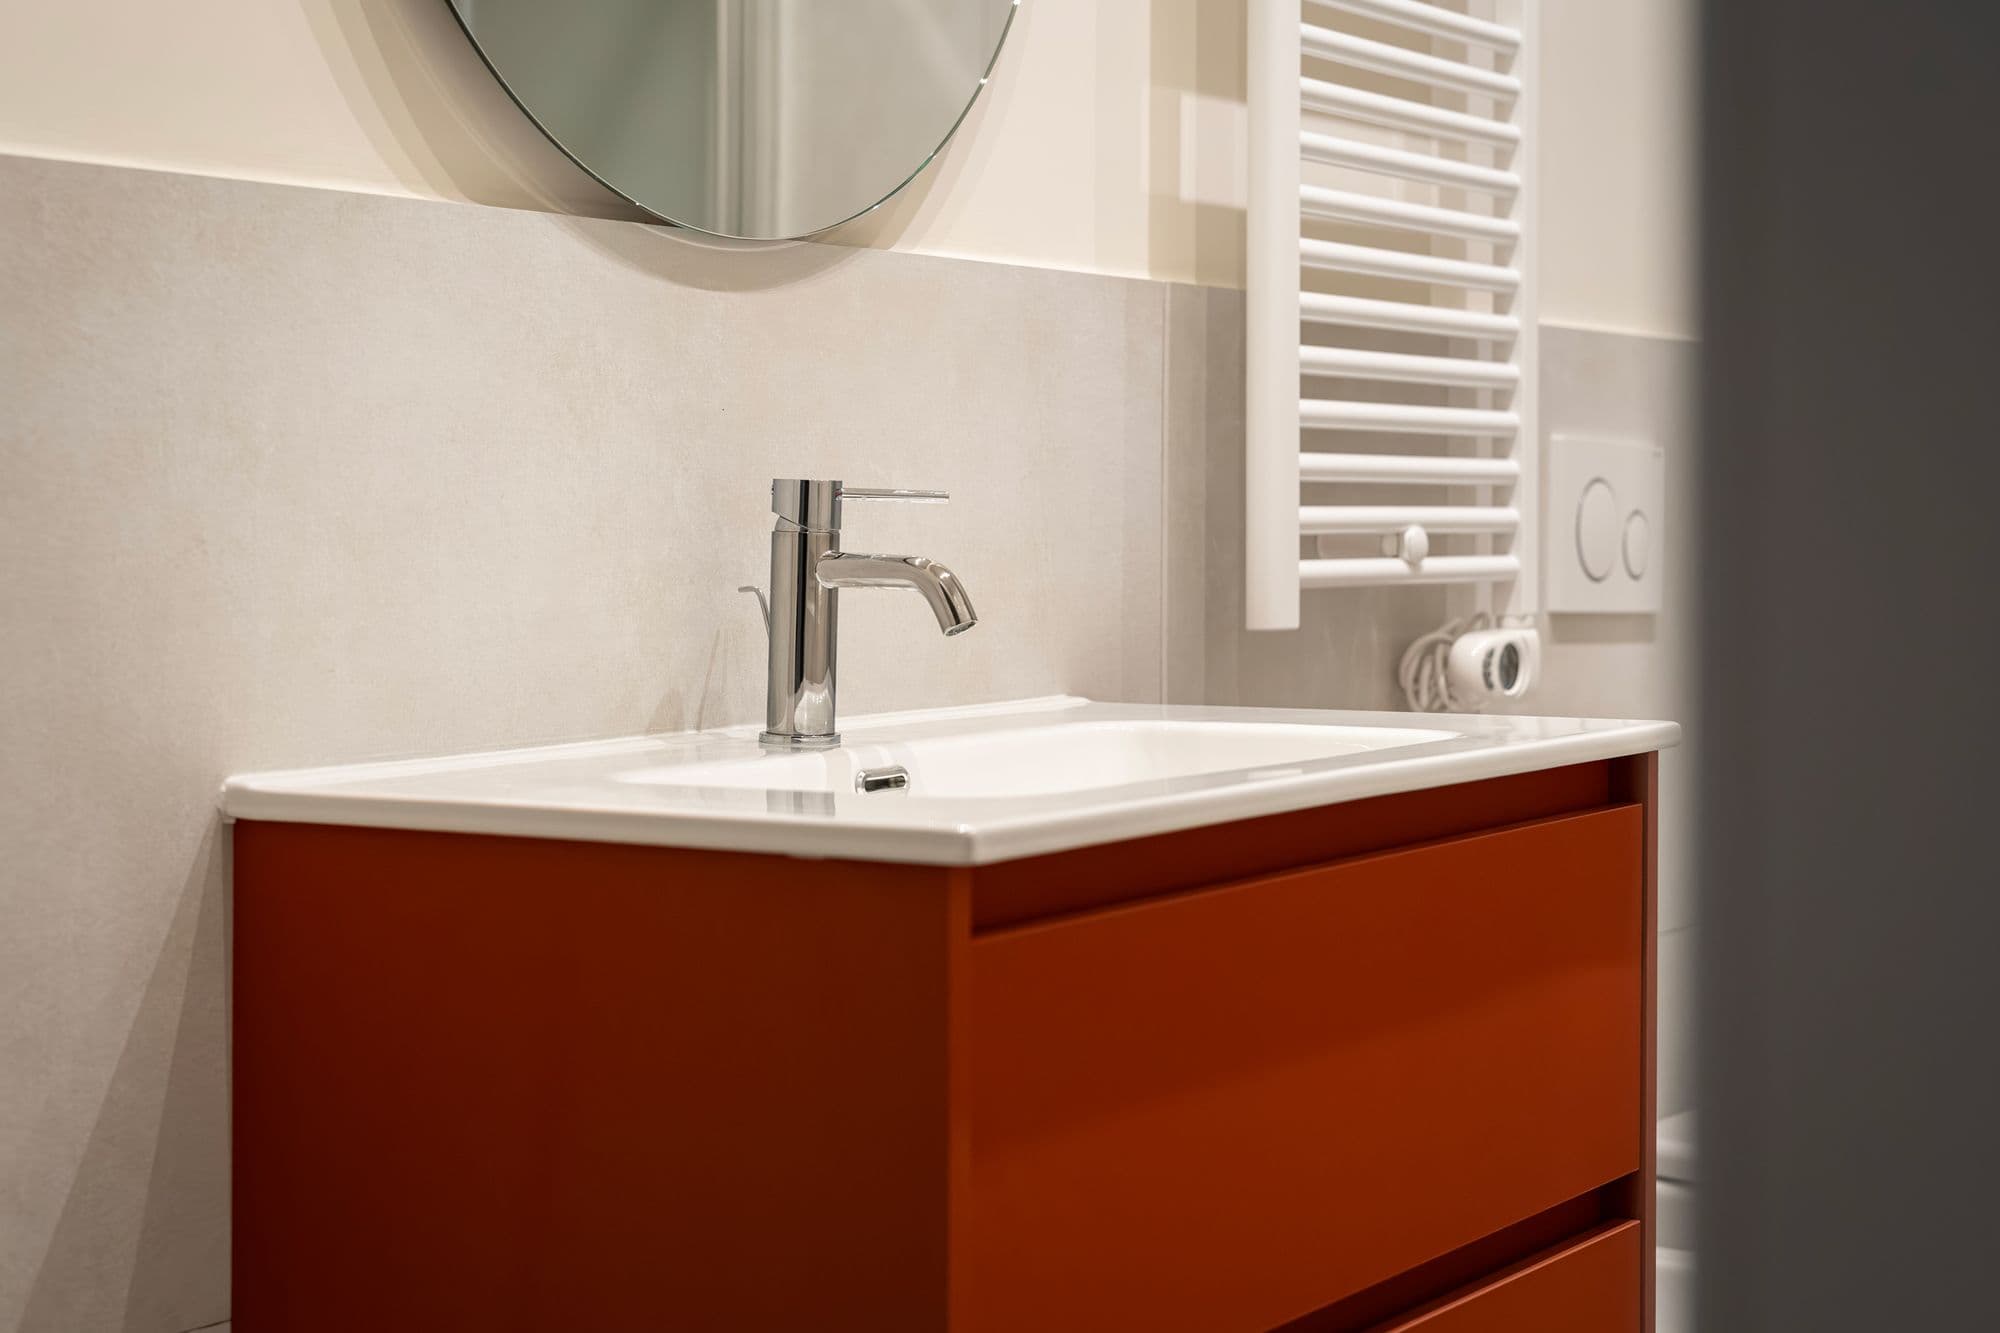
Via Compagnoni, bagno
Via Vivaio, soggiorno
Arese, Via Monte Resegone, cucina
Via Carnaghi, bagno
Via Traiano, cucina con isola
Viale Montenero, soggiorno
Via Lauria – Via Filiberto, bagno
SamplesStoneTaupeWoodBronze
04 / 05

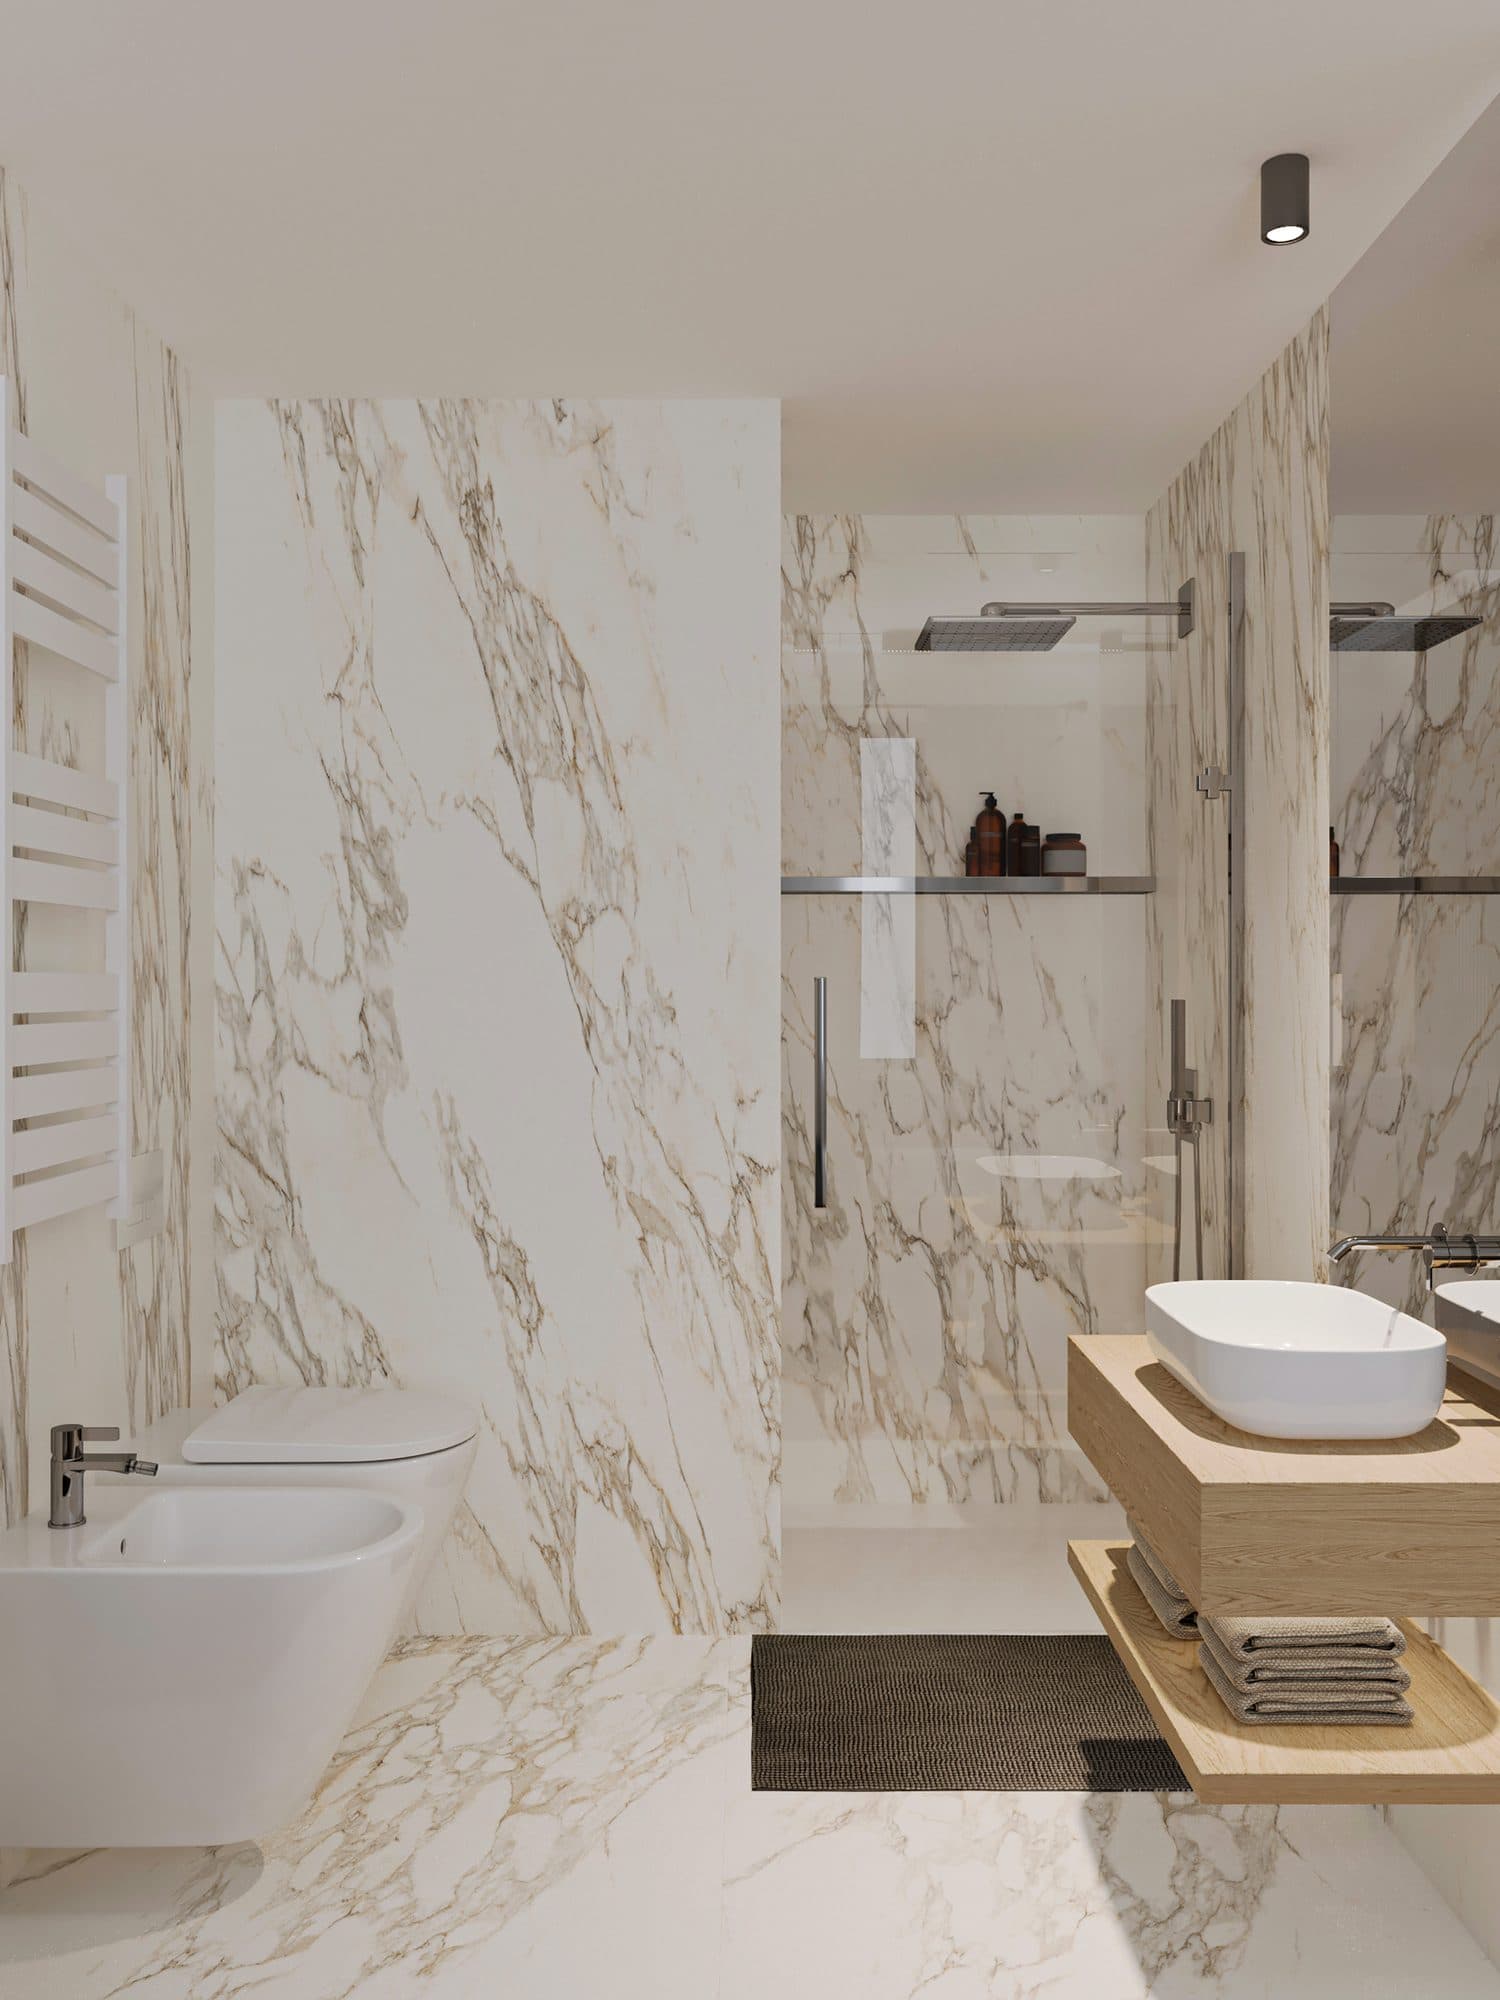
The project, in six weeks.

From ideas to construction drawings: architecture, structures and systems designed together, in BIM. A virtual model shows problems before the works start. We explain every choice, one step at a time.

8,2010,40CameraSoggiornoStudioBagno
Viale Certosa, render del bagnoRender
05 / 05

From the site to your home.

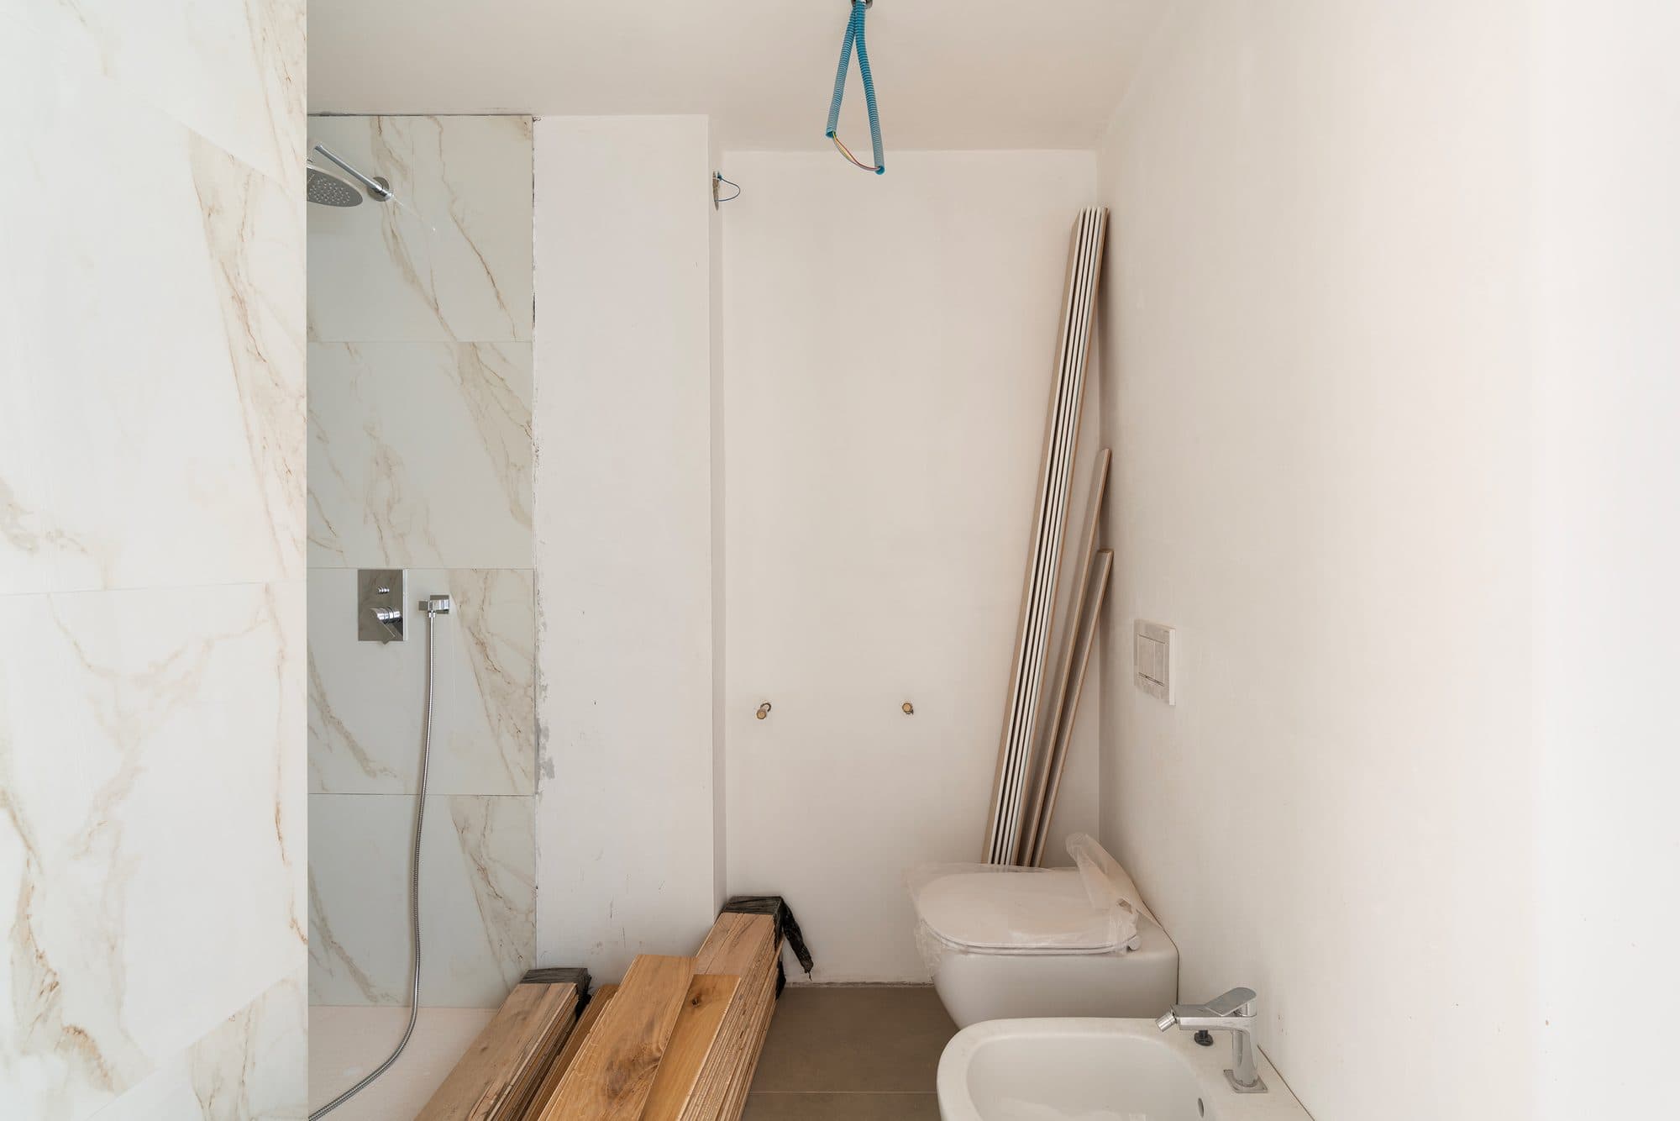
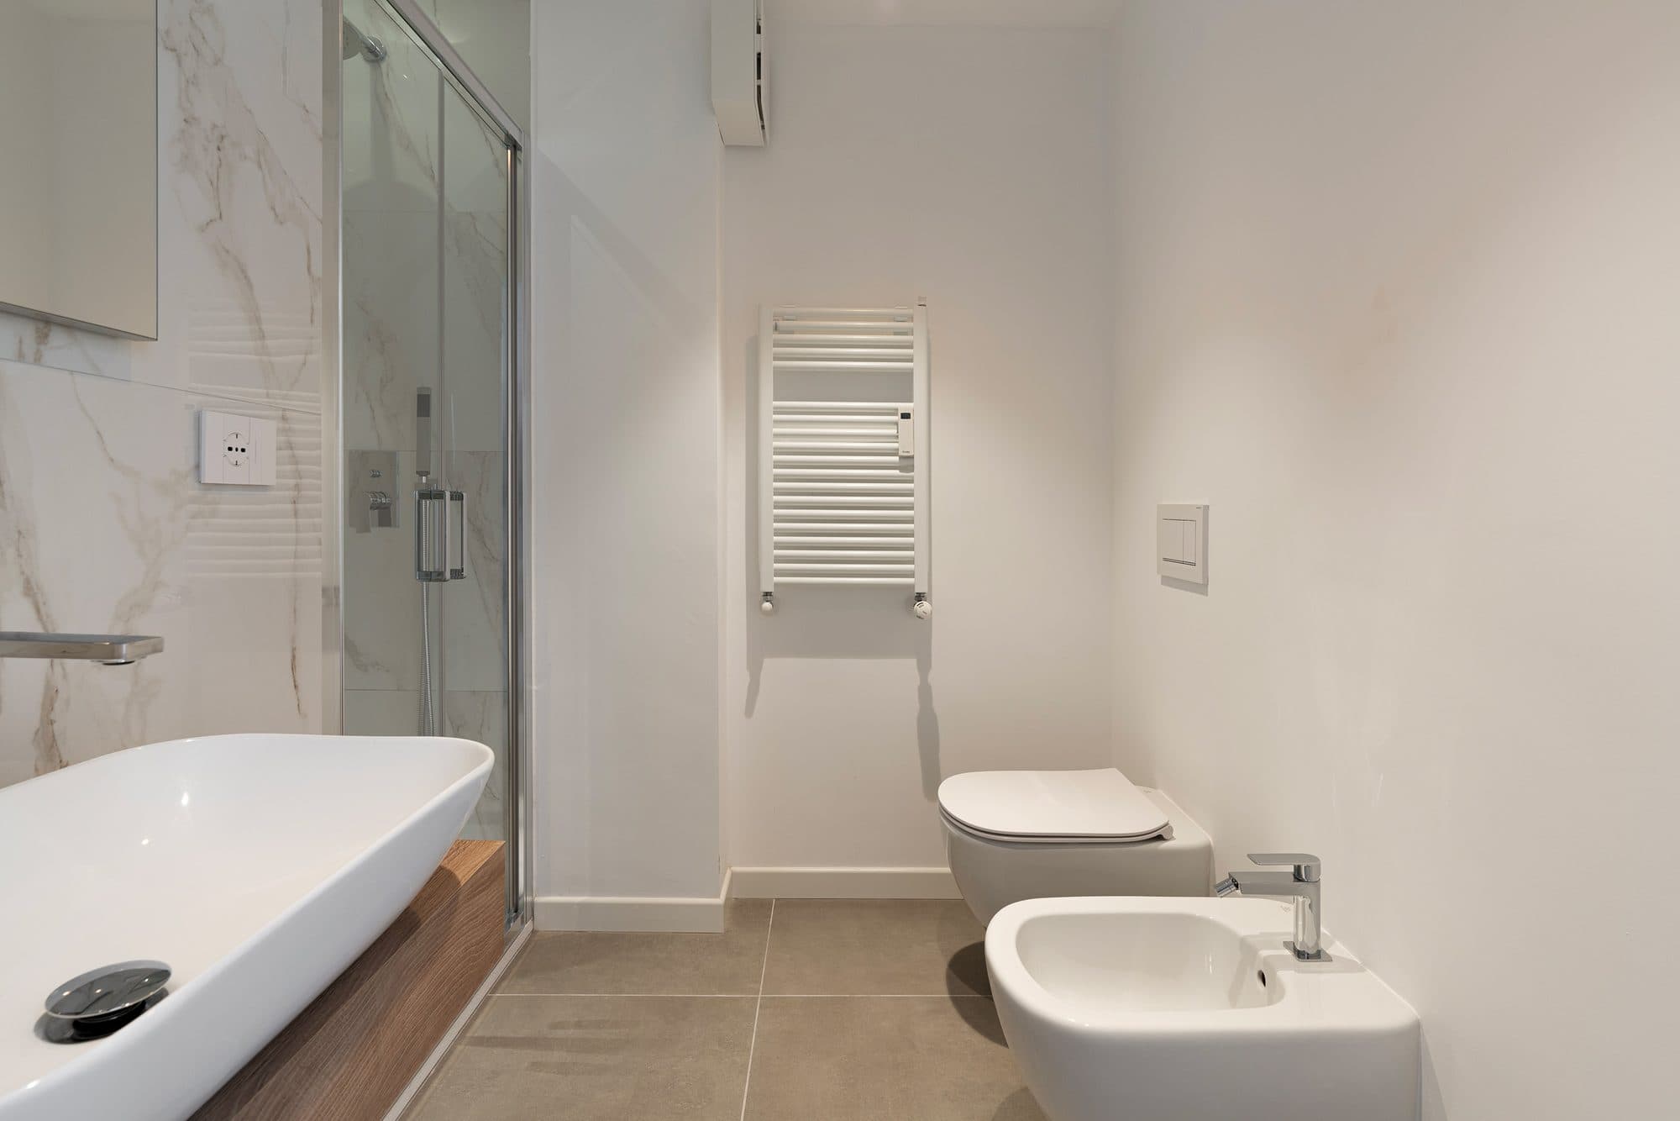
Works supervision follows contractors, safety, timing and costs, every day. In the end you find the materials and choices of the render.

Let’s talk about your project
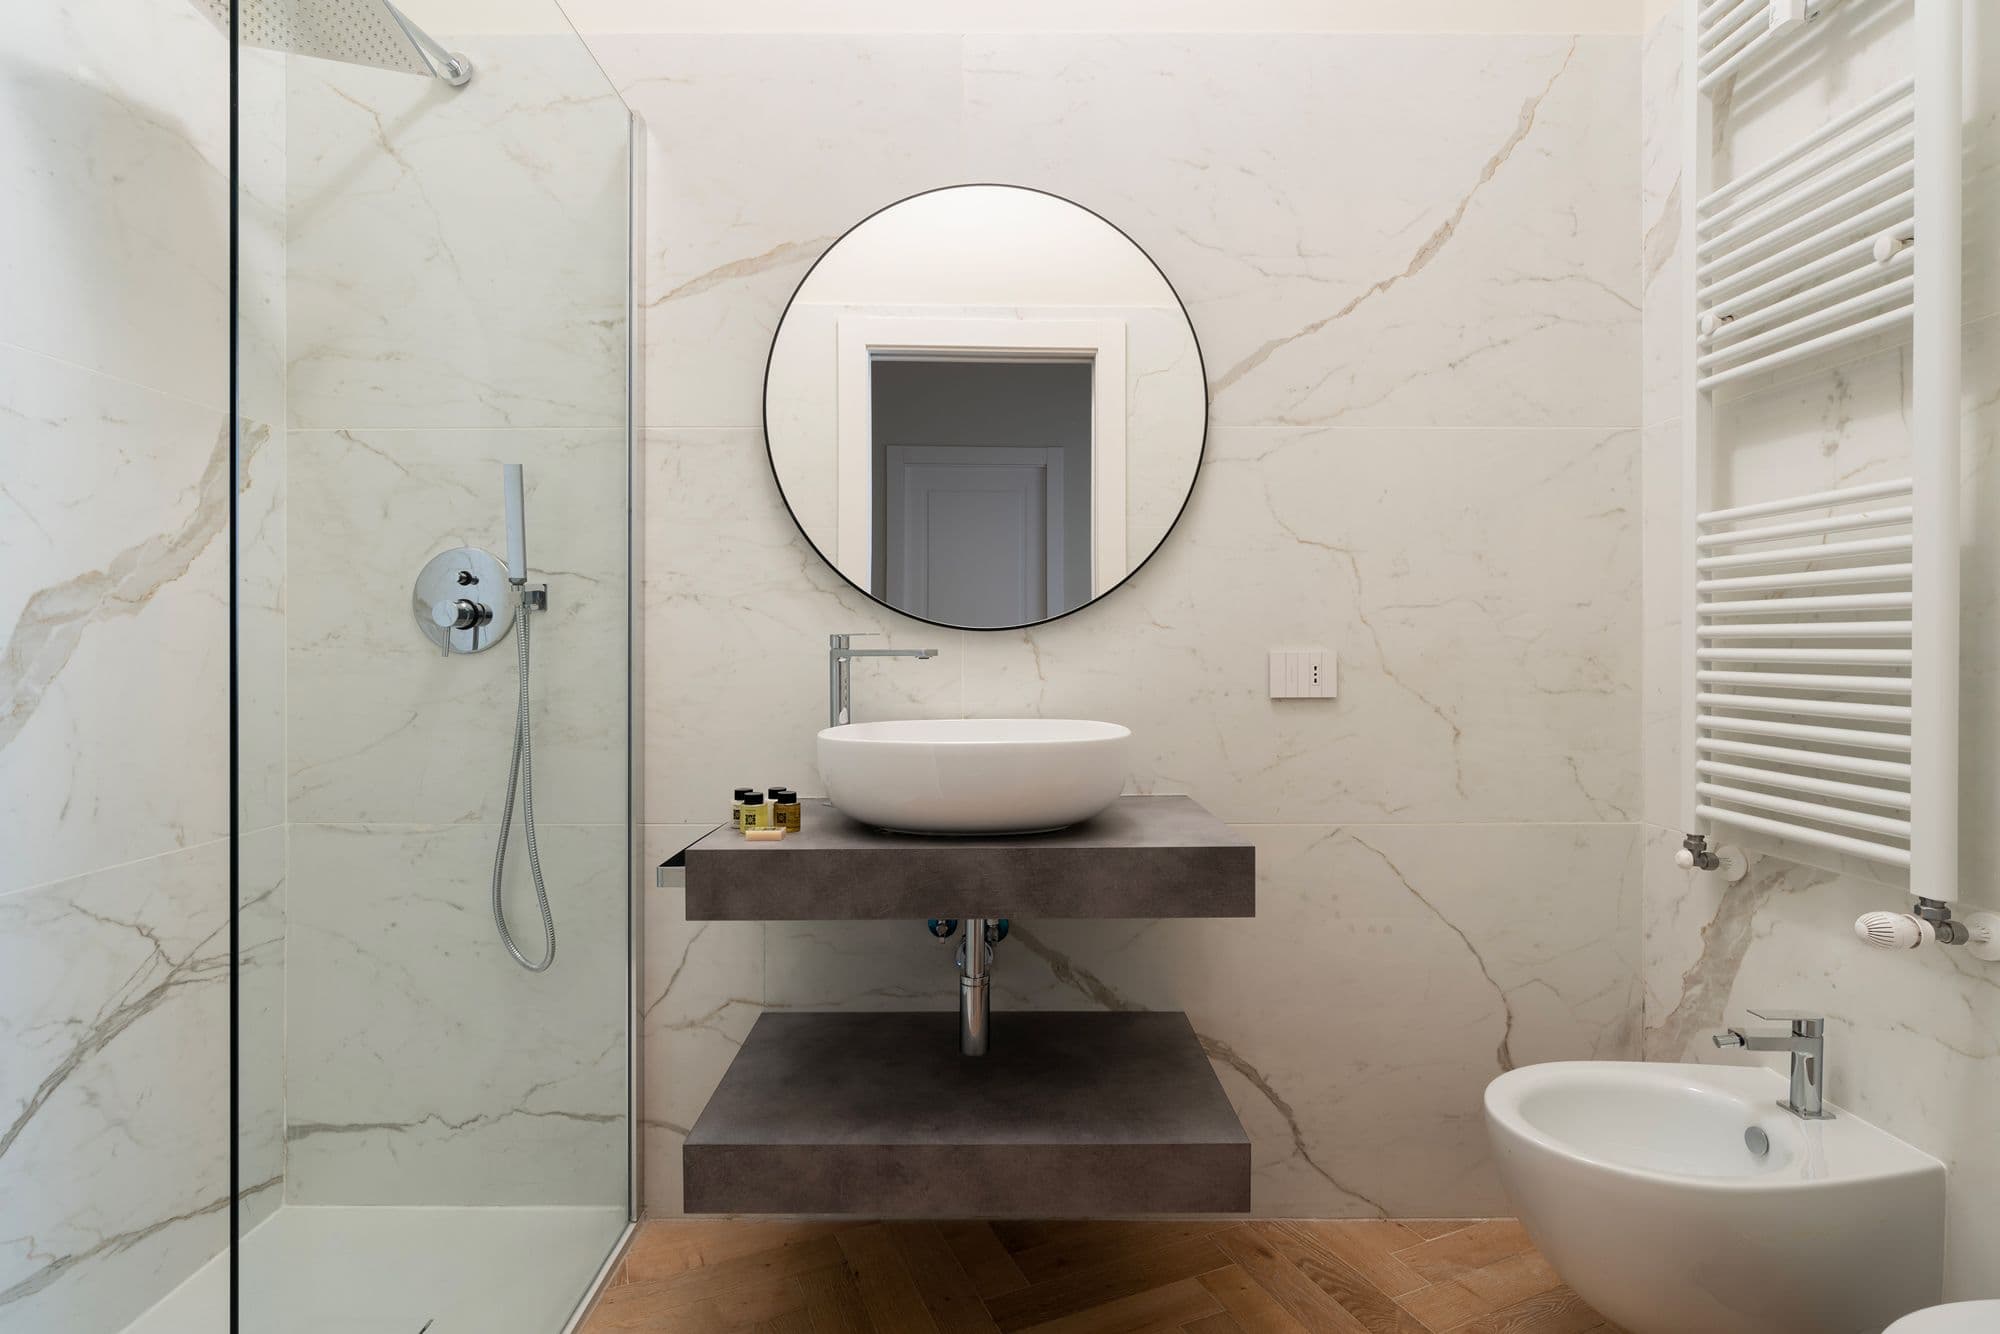
Viale Certosa, il bagno in cantiere
Viale Certosa, il bagno finito
Building siteFinished

03 Divisions

Five divisions, one point of contact.

0102030405

Pick a division to see it in the drawing.

Across every phase: from planning compliance to land registry, the planning and cadastral status of any property.

  • Planning compliance
  • Access to public records
  • Surveys
  • As-built drawings
  • Design hypotheses
  • Energy certificate (APE)
  • Land registry filings
  • Building permits

From interior design alone to complex renovations, with sustainable materials, fine finishes and selected craftsmen.

  • Architecture and interior design
  • Interior planning
  • Architectural design
  • Renovations
  • Sustainable design
  • Restyling

Structural engineers experienced in seismic upgrading. Checks and calculations for the structural fitness certificate.

  • Structural fitness certificate (CIS)
  • Civil and industrial structural design
  • Structural testing
  • Minor works
  • Reinforcement and structural restoration
  • Seismic engineering

Systems designed for energy saving and living comfort, home automation included.

  • Electrical systems
  • Mechanical systems
  • Home automation

Every phase of the site followed closely: contractors, safety, schedule, methods and costs, up to a flawless result.

  • Construction sites
  • Works supervision
  • In-progress inspections
  • Safety coordination during works
  • Cost accounting

Each division is led by an engineer or an architect of the team.

04 Two approaches

Ready to live in, or tailored to you.

For those who want a home that feels like them: every choice starts from the people who will live there, from materials to light.

See Via Montebello
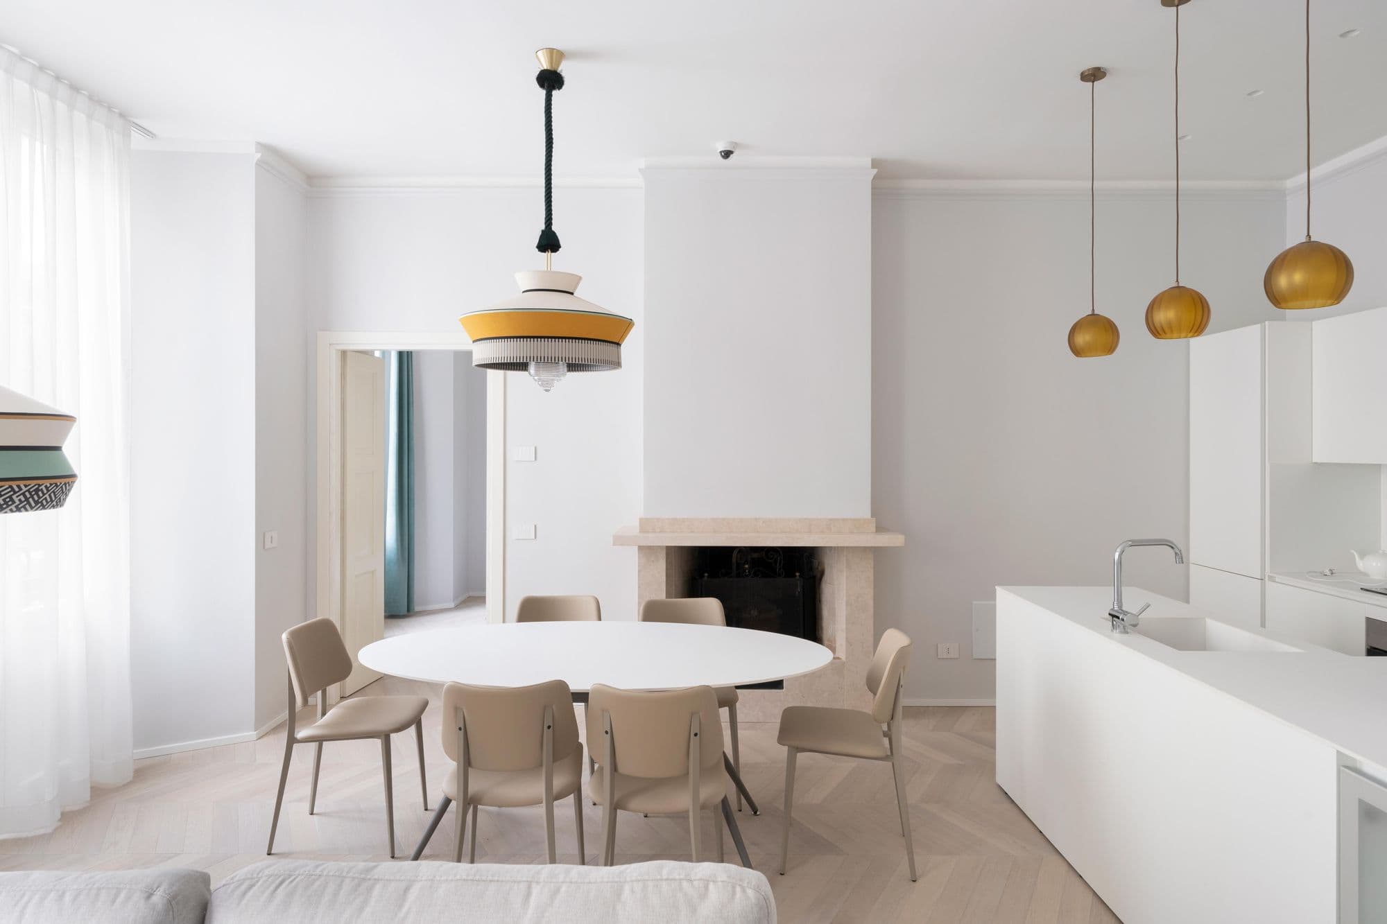
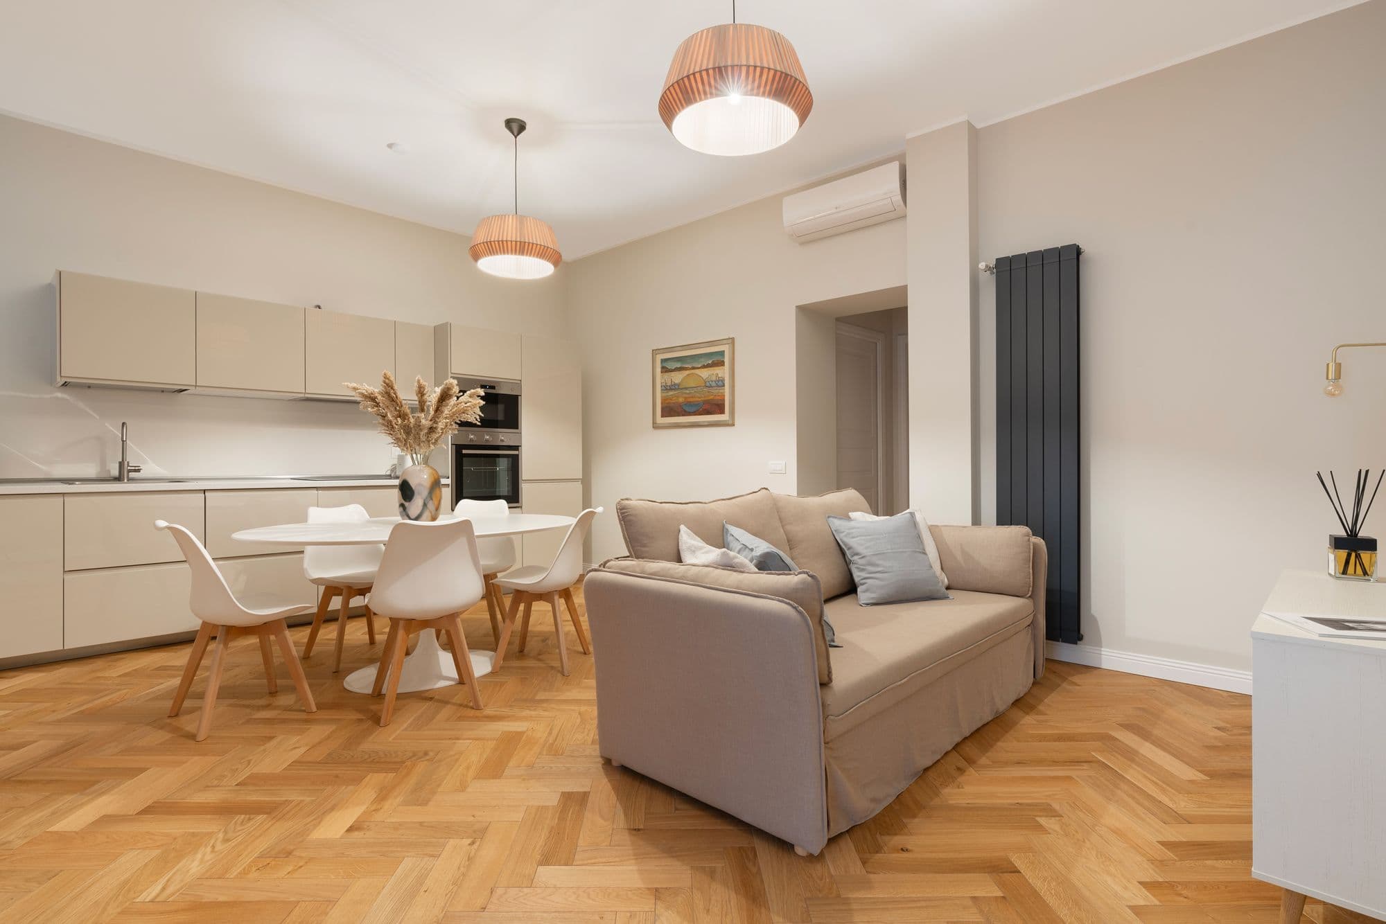
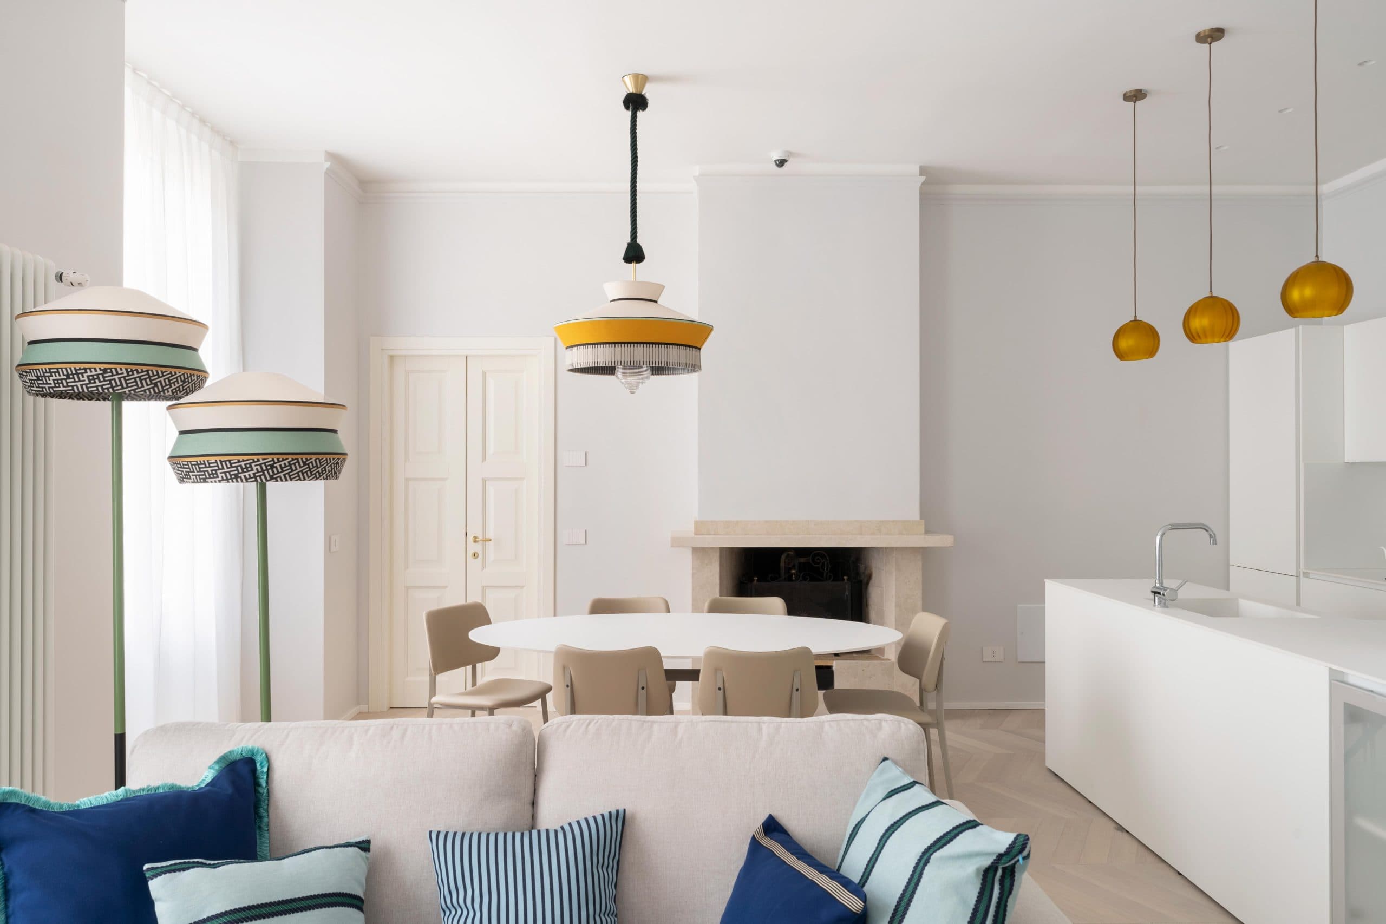
Via Montebello, zona giorno con camino in pietraVia Pacinotti, soggiorno con cucinaMade to measure

06 The studio

The people behind every project.

Santa Tecla Project is a team of highly qualified engineers, architects and surveyors who work together to guide clients through the transformation of their property: residential, commercial or industrial.

Five divisions follow every project, from taking on the assignment to building the works, up to the final check of the execution quality.

01

Integrated design

Final, executive and construction design developed in-house: architecture, structures, systems and safety.

02

BIM in every division

A virtual model that reveals clashes at design stage and reduces unexpected changes.

03

Sustainability

The common thread of our work: from the choice of materials to construction techniques.

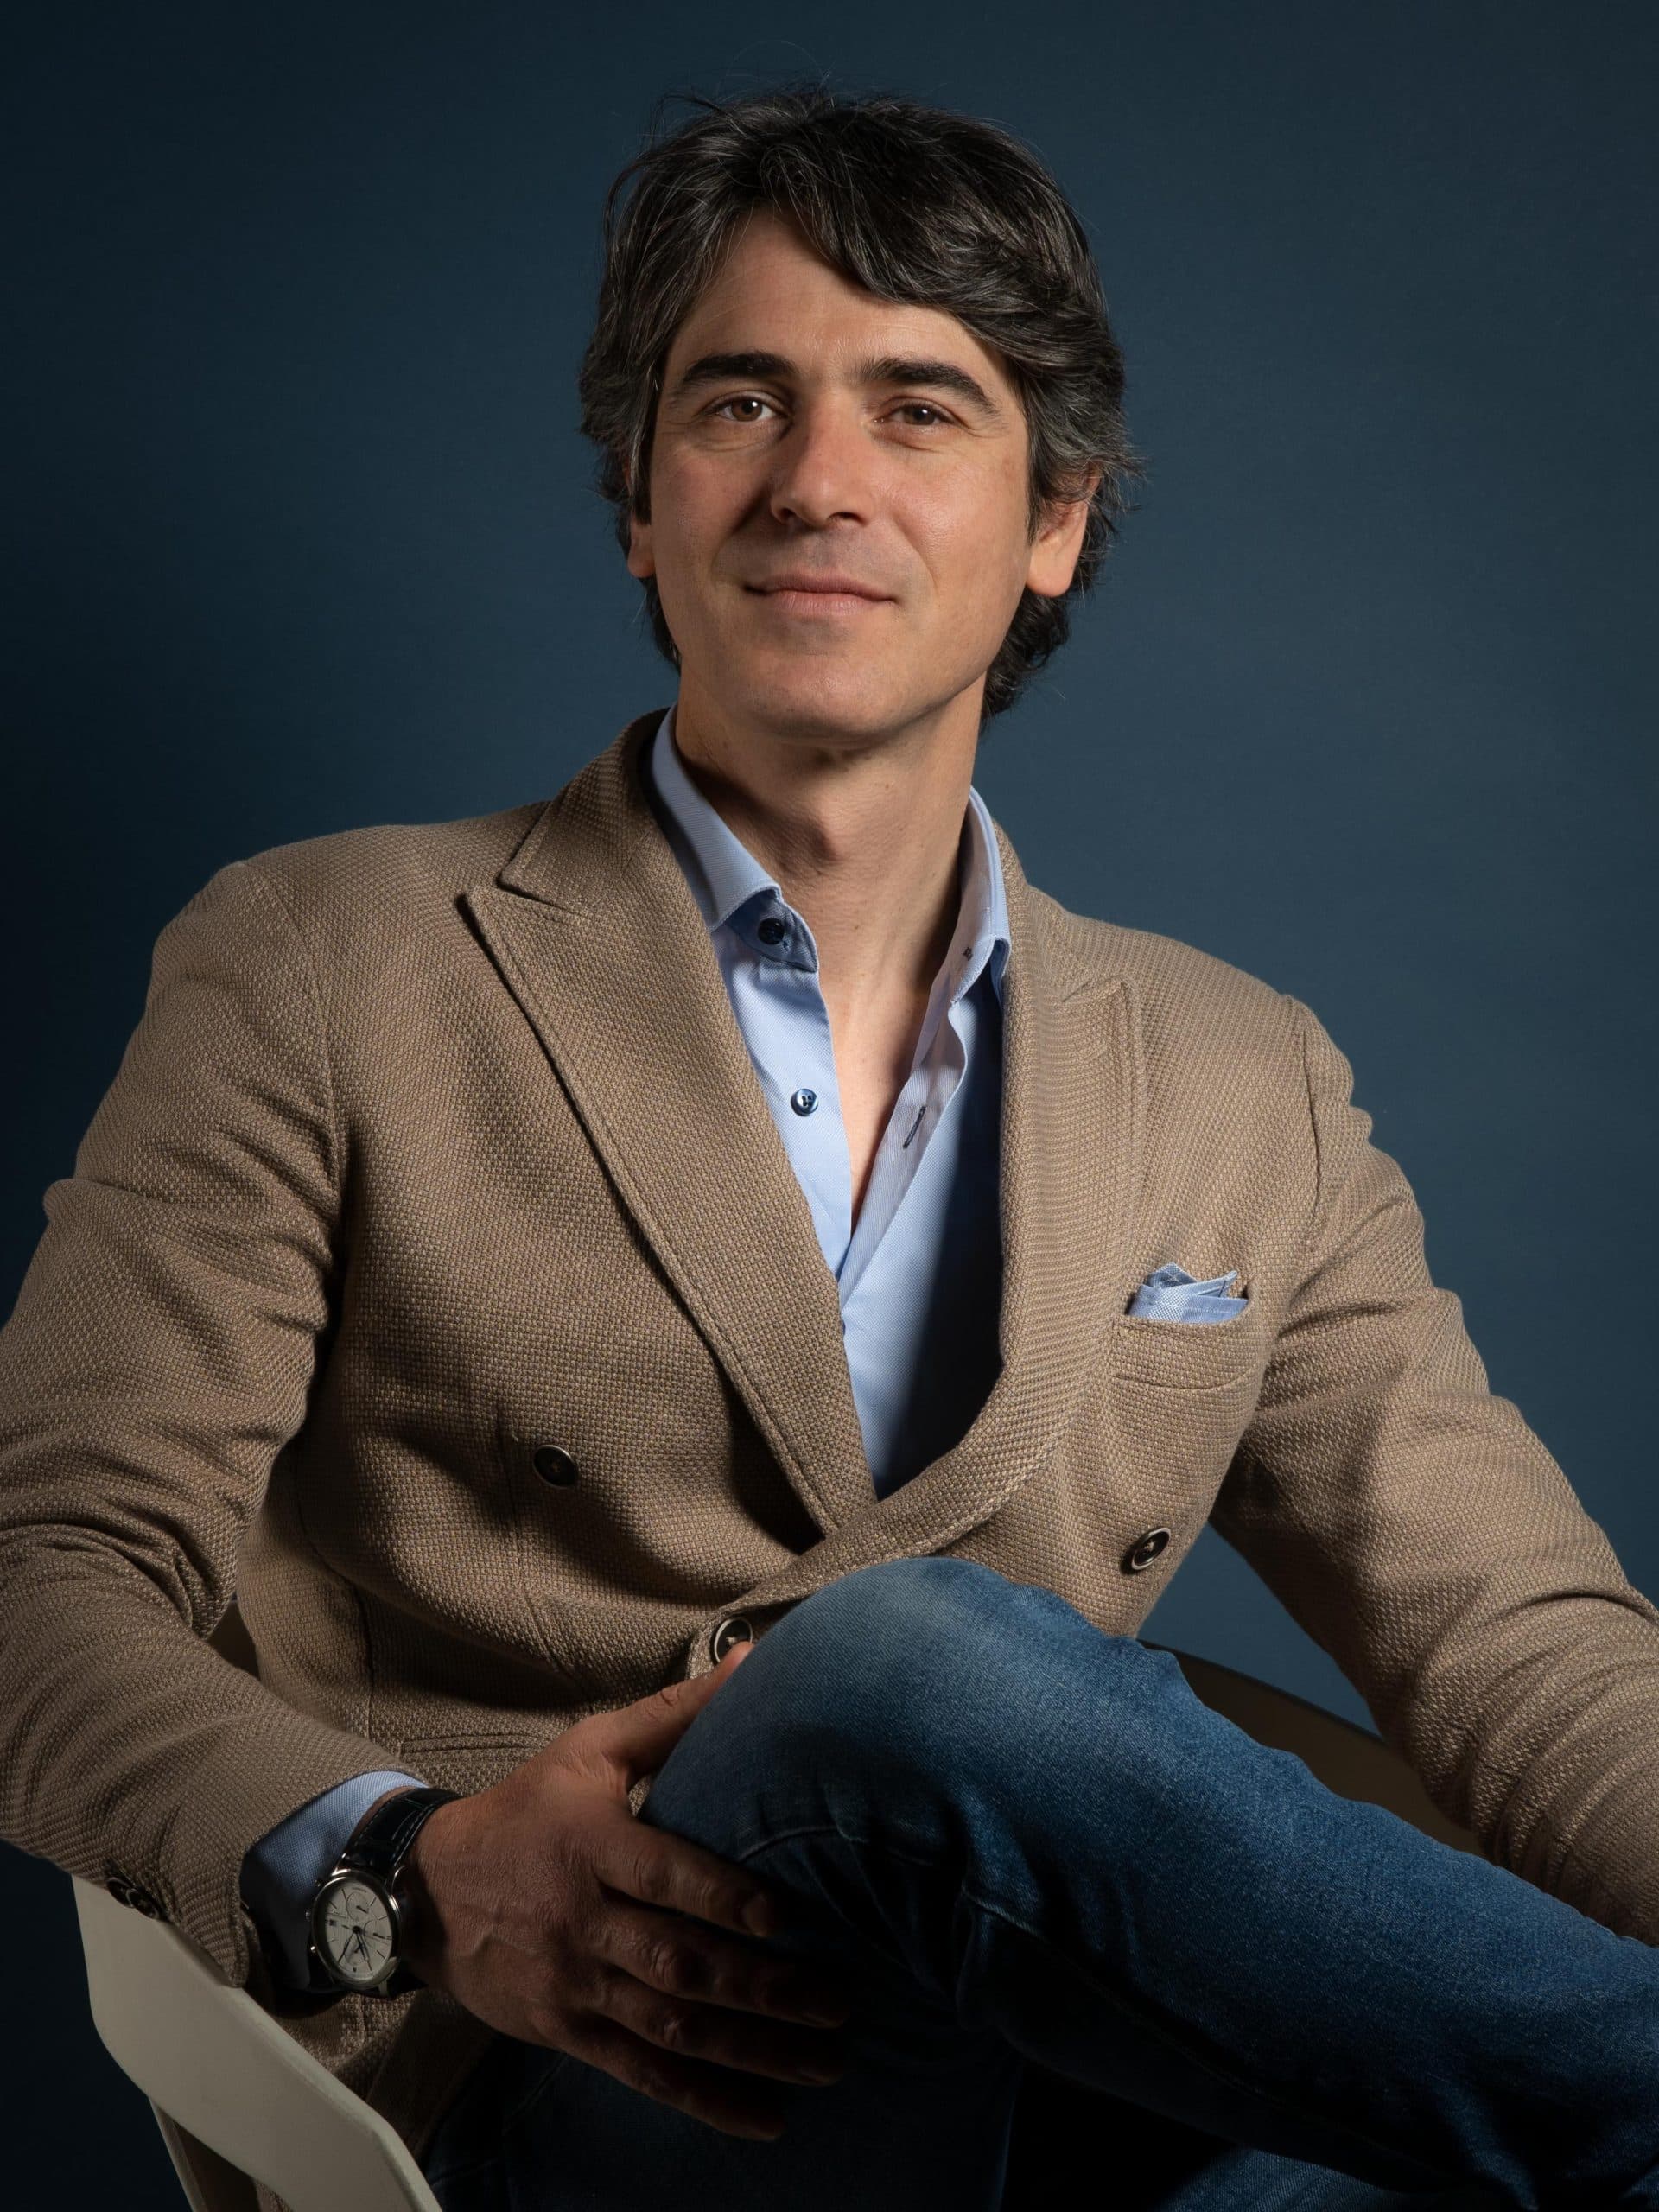
Francesco De Caprio

Francesco De Caprio

CEO

Experience and professionalism mark his path. He runs the construction sites with a keen eye on safety and builds trust with clients and team every day.

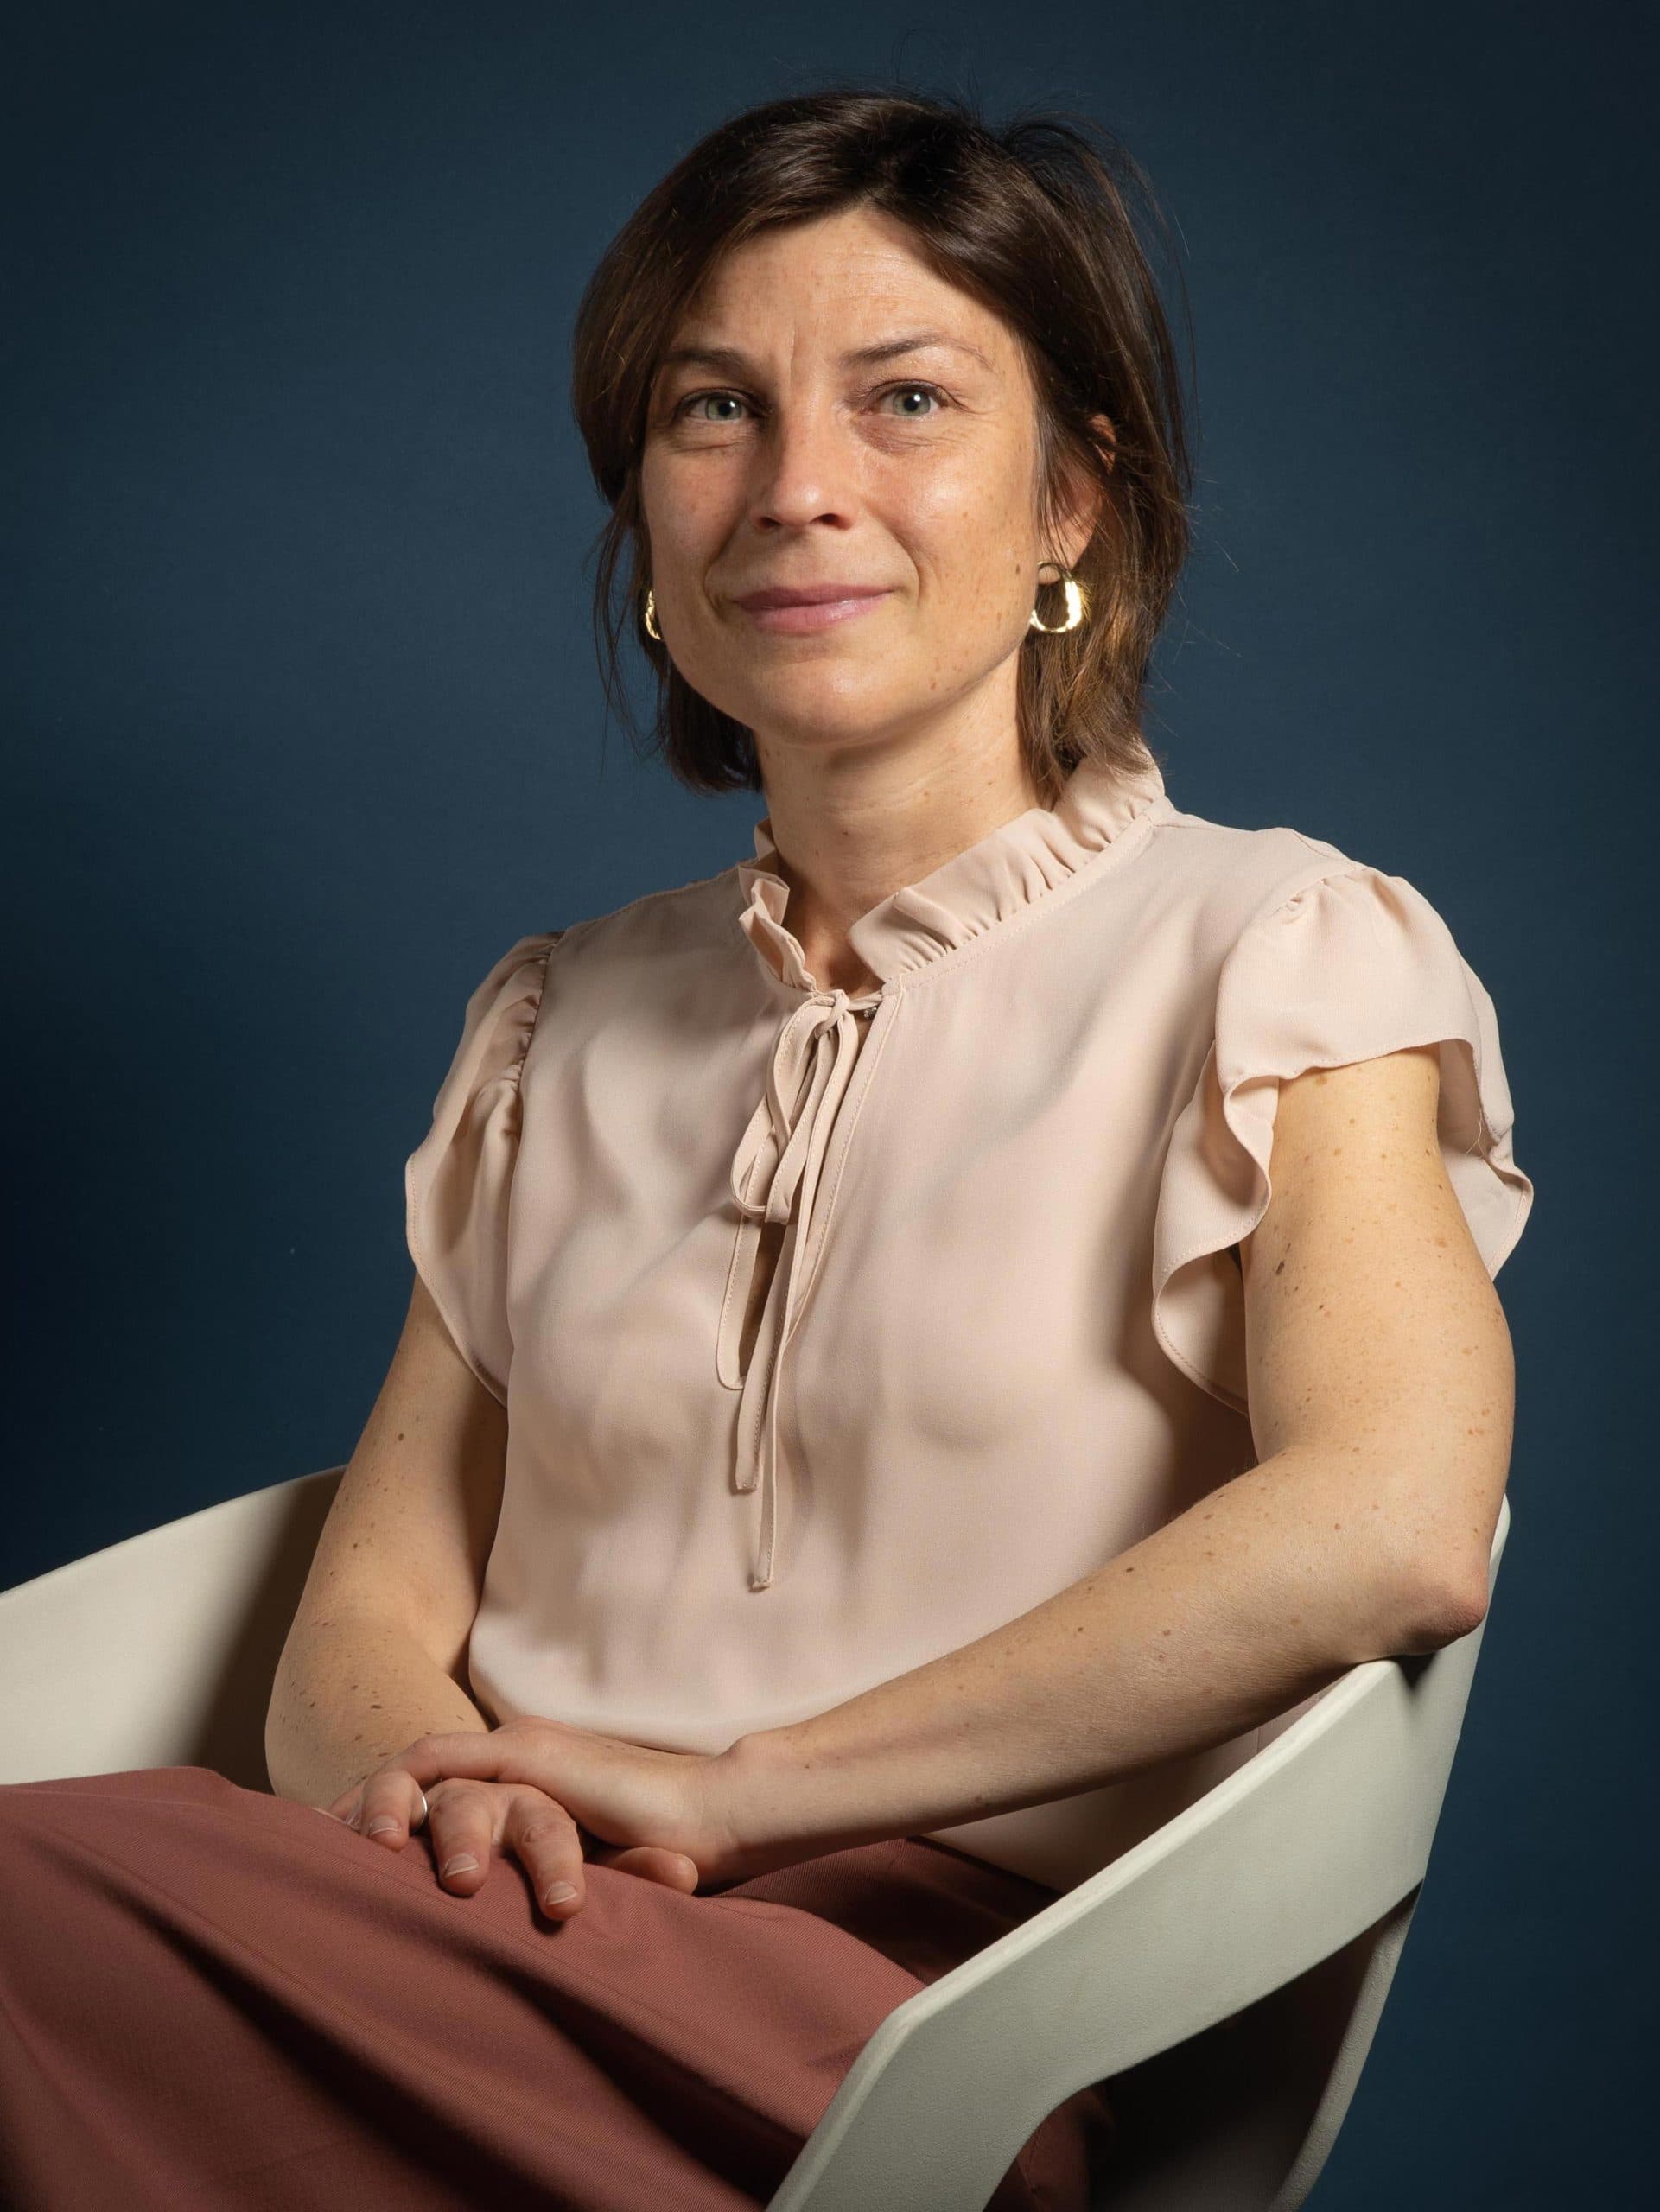
Danila Orsi

Danila Orsi

Technical director

A structural civil engineer, she handles building safety and structural calculations. Her sunny character makes her irreplaceable with clients.

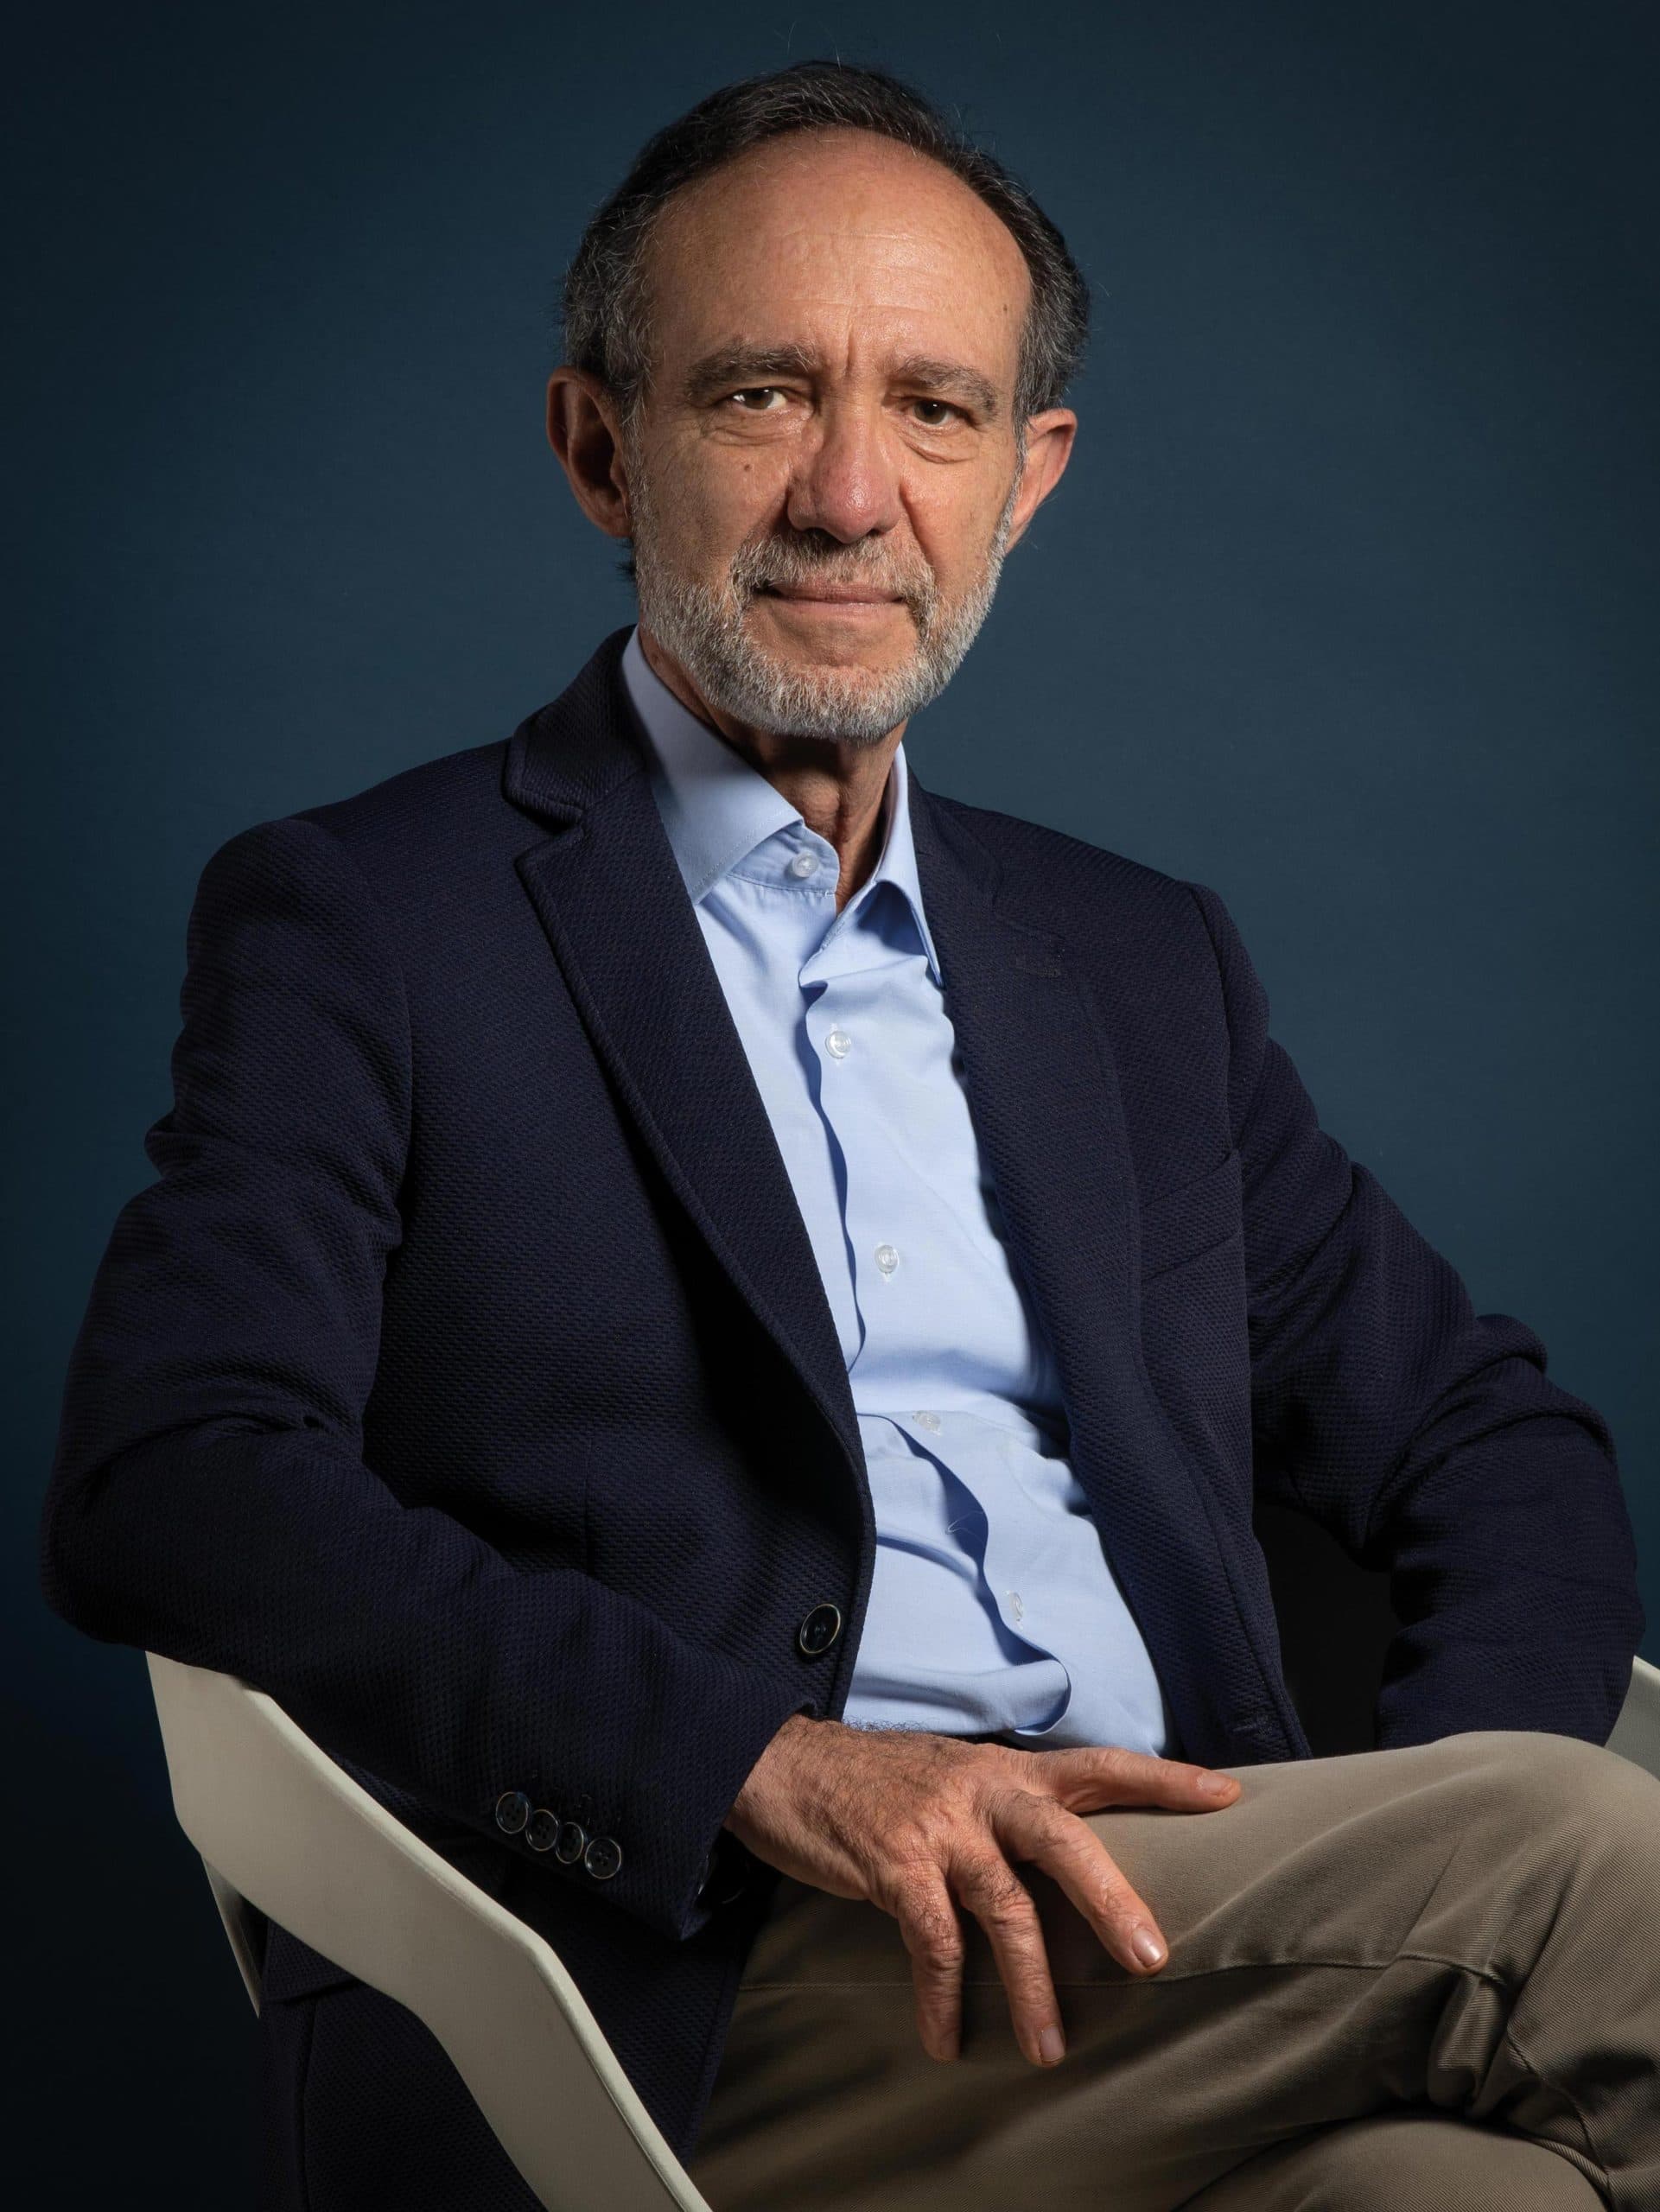
Luigi Orsi

Luigi Orsi

Senior manager

Nicknamed the grandfather of the group. An engineer with a passion for photography, he leads site management: experience and precision to keep to schedule.

Giselle De Minicis

Giselle De Minicis

Architect and project manager

Architect and urban planner. With her every planning matter is under control: her experience makes complex permits simple.

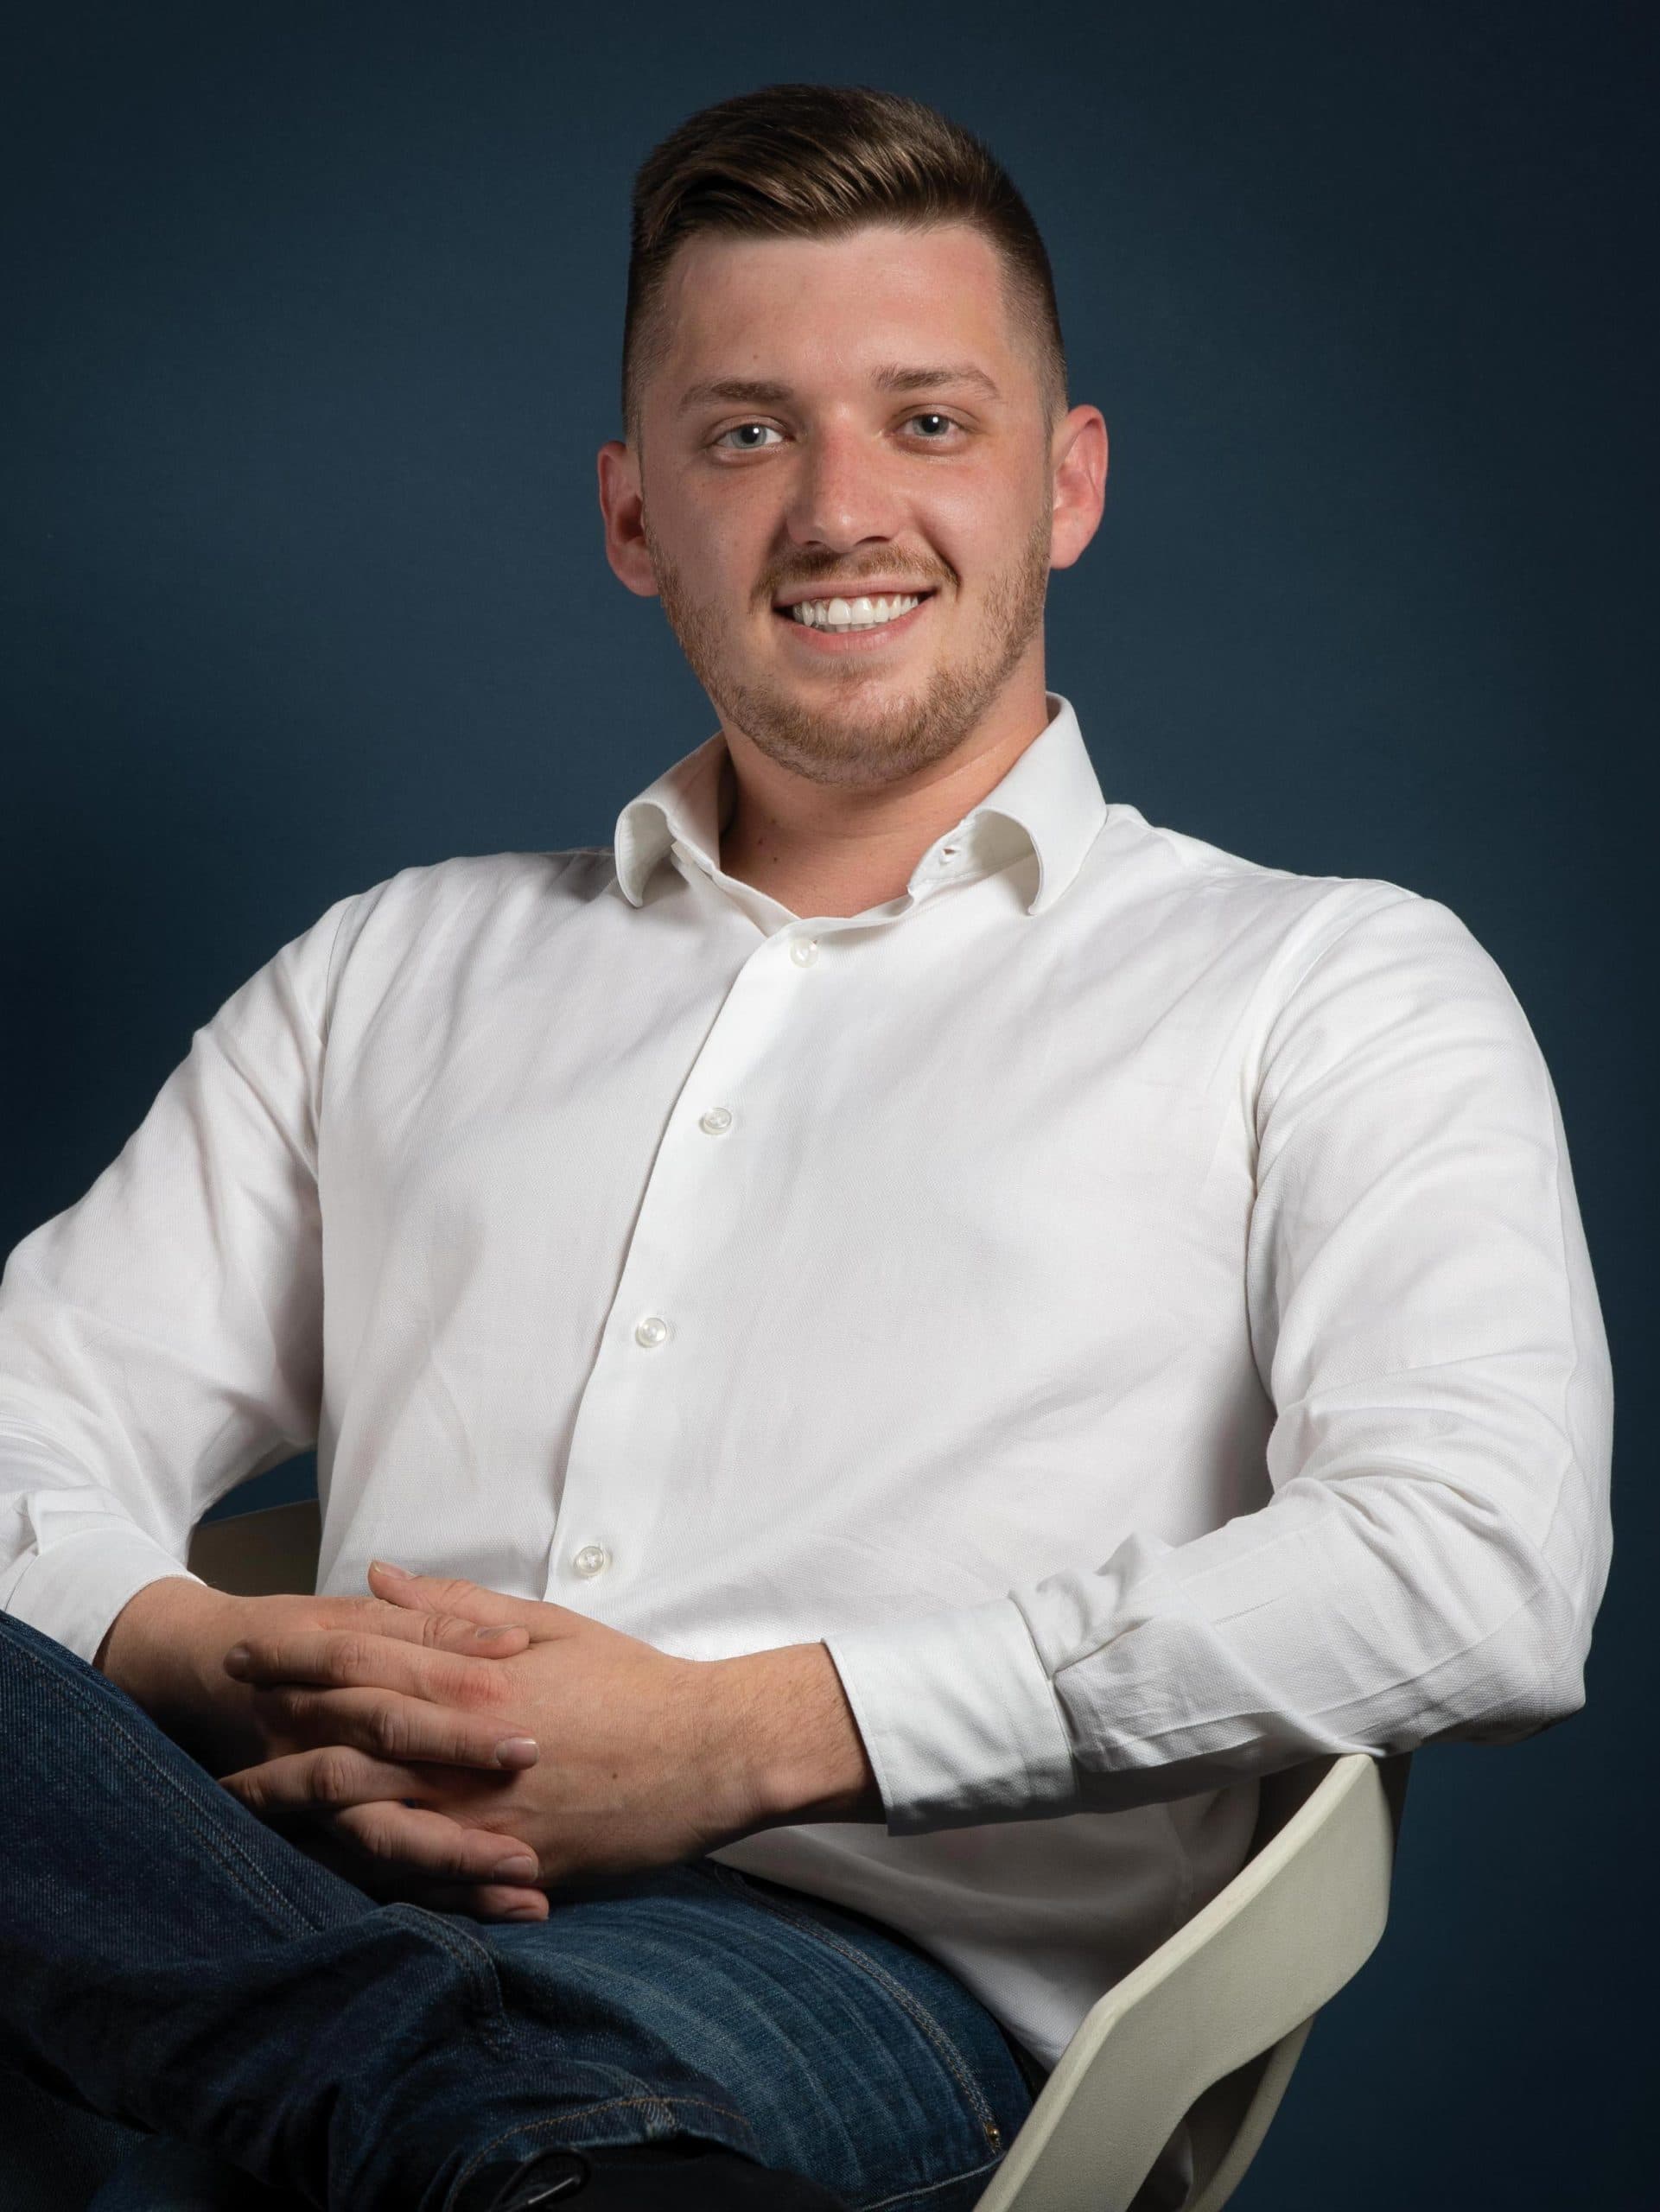
Vladimir Siscov

Vladimir Siscov

Surveyor

The team’s veteran surveyor, by experience only. Specialised in sustainable, digital and circular construction, he looks after your home with precision.

Francesca Cammarata

Francesca Cammarata

Engineer

A building engineer with a passion for interior design. Her artistic side is the extra gear for your project.

07 Ask the expert

A technical question? Ask the expert.

The studio assistant answers the most common questions on renovations, permits and structures, in writing and by voice.

Coming soon
  1. 01Open the expert from the button at the bottom right.
  2. 02Type or talk, as in a chat.
  3. 03If your case is specific, it puts you in touch with an engineer.

Frequent topics

Attic conversionPlanning complianceStructural fitness certificateSeismic permitsRenovationEnergy certificate

08 Contact

Let’s talk about your project.

Office
Via Vincenzo Monti, 47
20123 Milan

Work with us

We look for people who love both design and the building site. Send your CV.

info@santateclaproject.com
Version